

Address
1661 Old Country Road 417, Riverhead, NY
Price
$ 299,999
Property Attributes
- MLS#984696
- TypeSingle Family
- Listing Status Active
- CountySUFFOLK
- CityRiverhead
- NeighborhoodGlenwood Village
- Zip11901
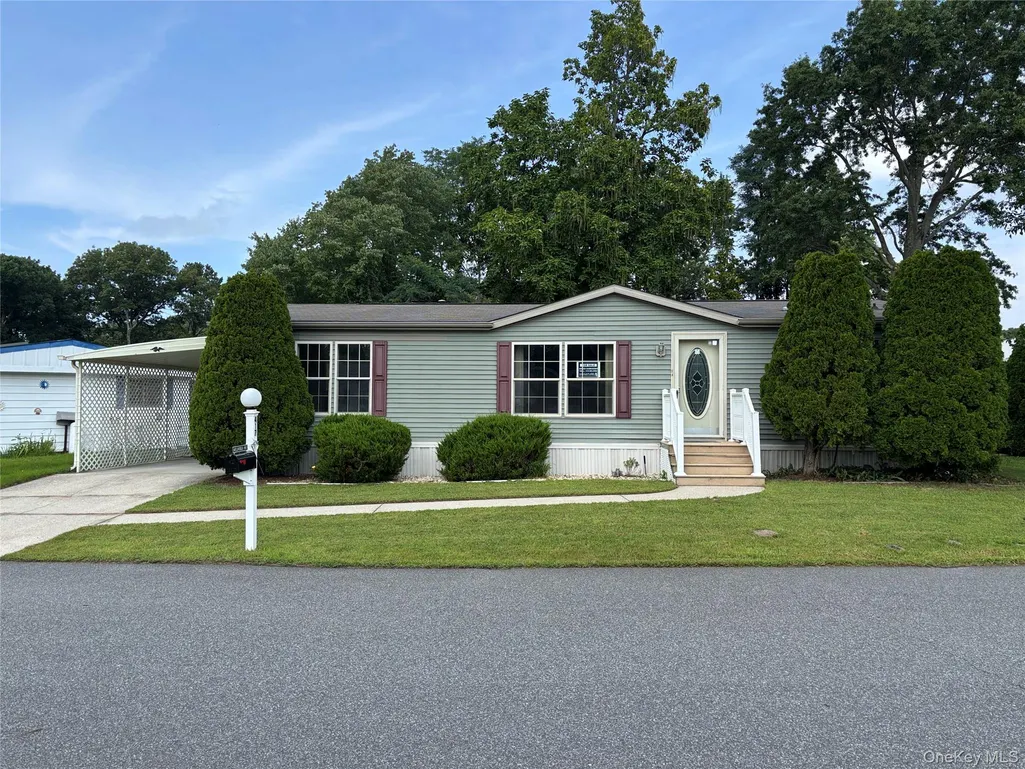
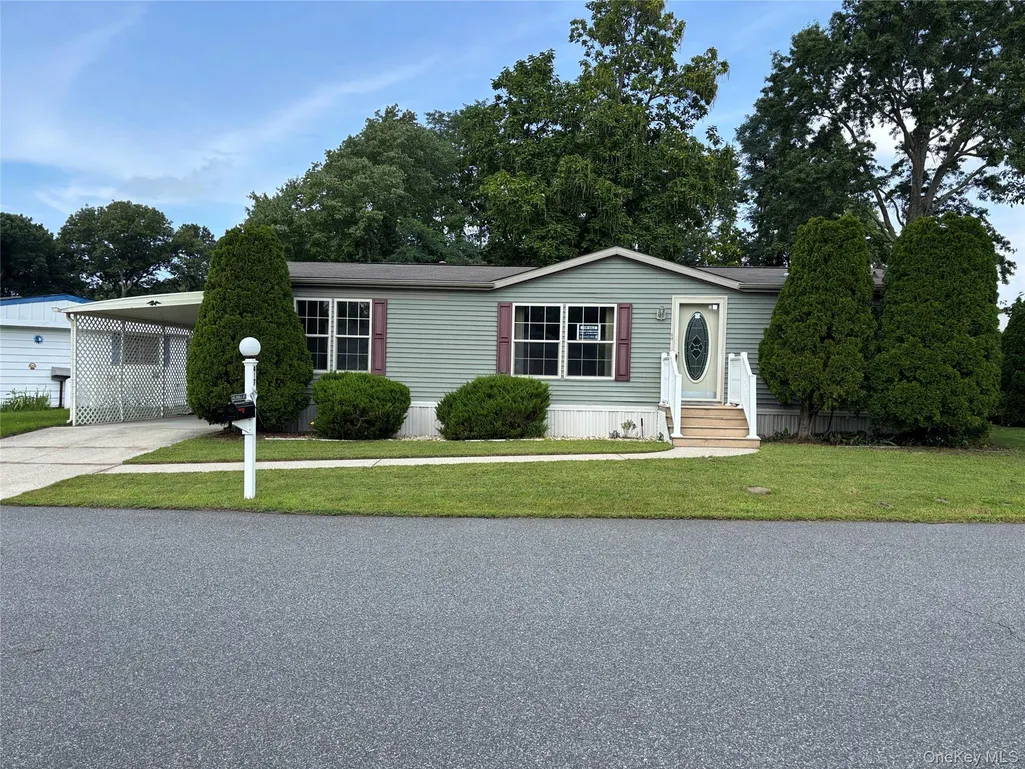
- StyleRanch
- Year Built2005
- Taxes$ 4759
- Price$ 299,999
- Bedrooms2
- Full Bathrooms2
- Half Bathrooms0
- Sqr Footage1344
- Lot Size0.1 Acres
Data Source:
Listings courtesy of OneKey® MLS as distributed by MLS GRID
Property Description
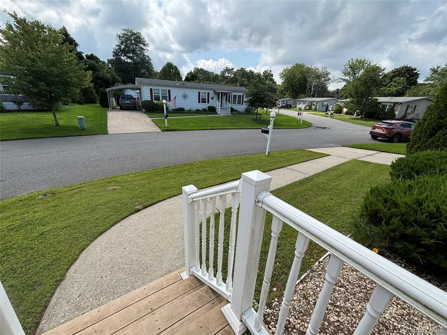
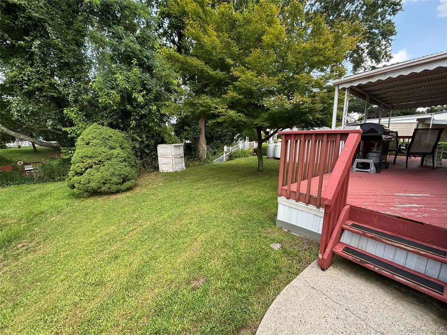
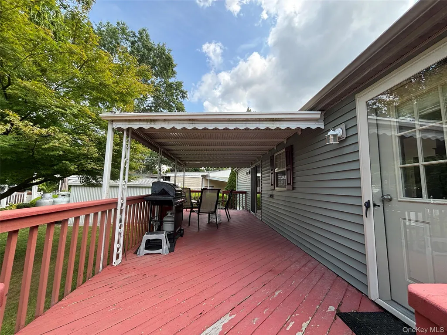
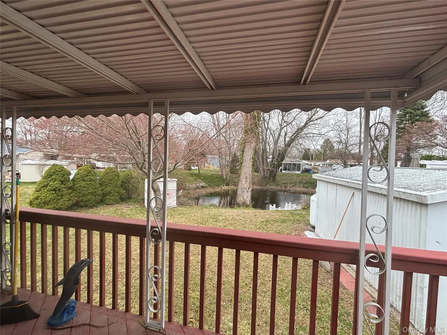
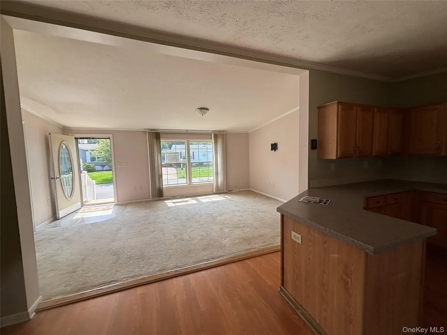
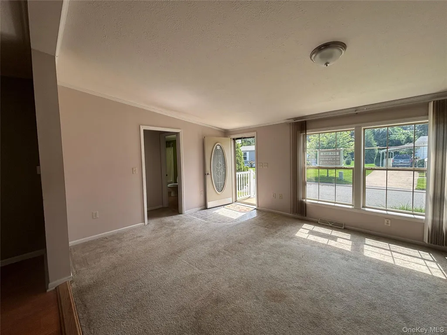
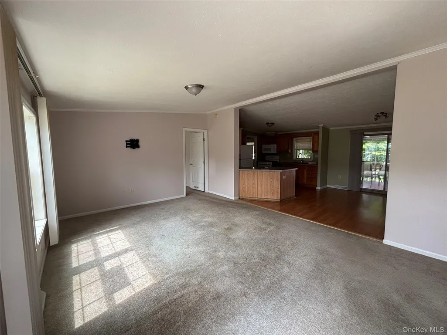
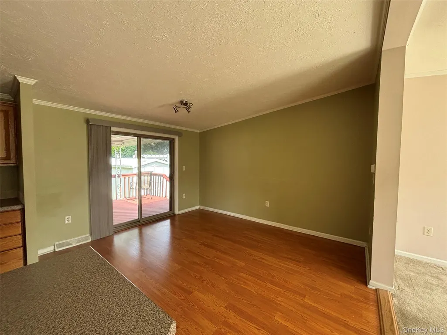
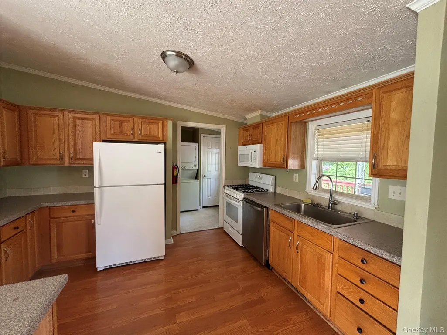
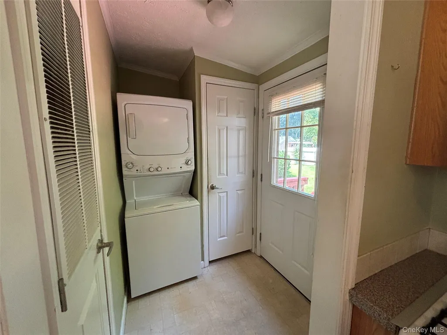
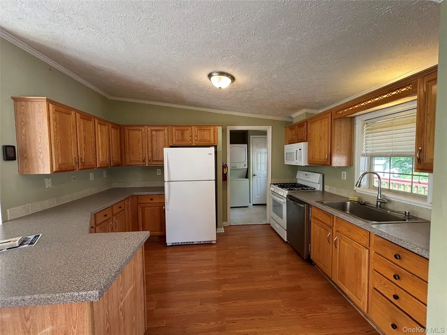
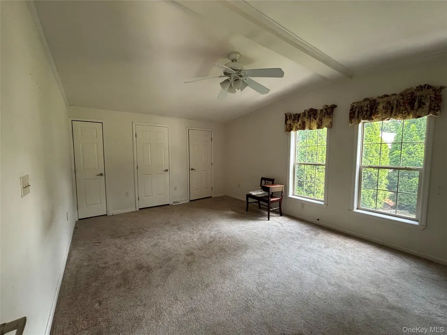
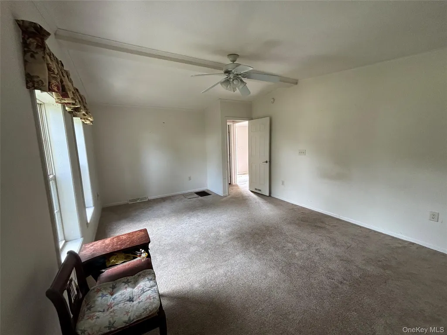
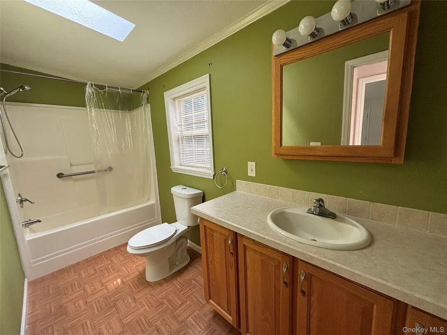
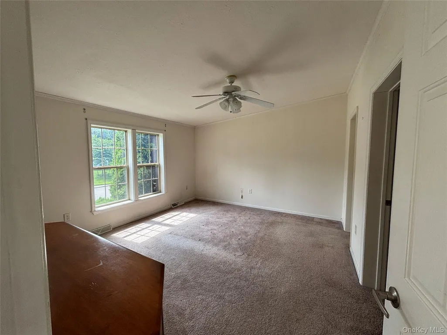
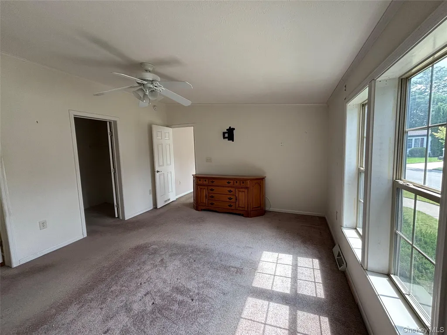
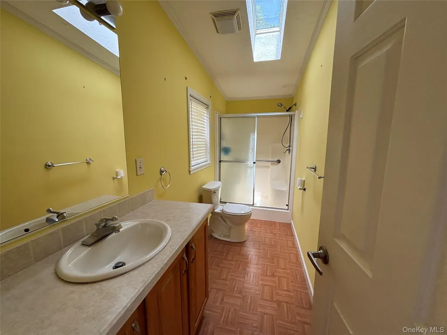
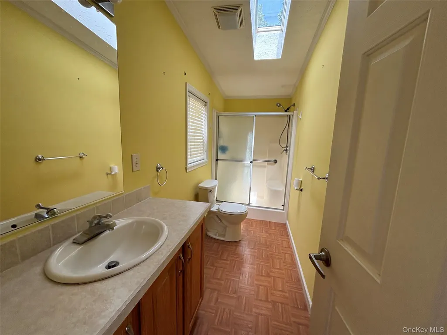
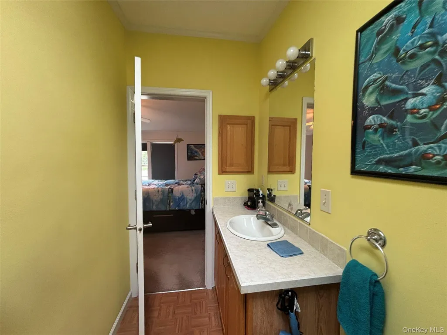
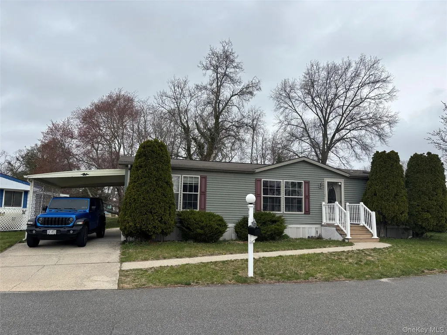
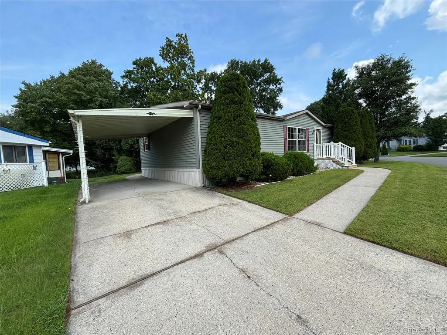
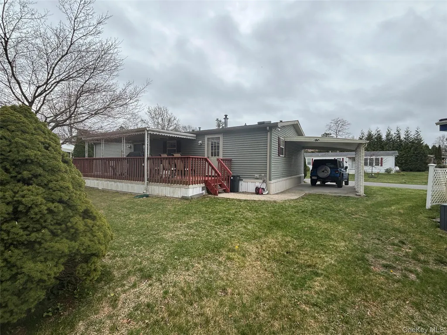
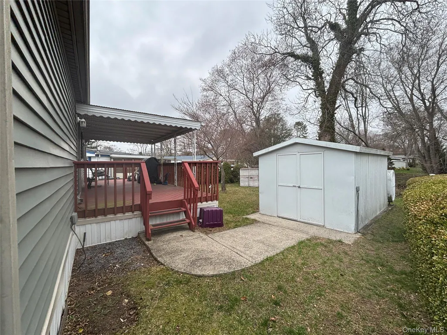
WOW! HUGE PRICE REDUCTION!!!! Welcome to Glenwood Village - a 55 & Over Community Offering a 49 Year Lease starting at $800 per month. This Ranch Style Home features One Level Living at its finest! 2 Lovely Appointed Bedrooms and 2 Baths - Open Kitchen, Dining & Living Room Area - Laundry Room is Located off the Kitchen and makes its way out to A Covered Deck Overlooking a Pond. Carport, CAC, Shed & Spinkler System. Community Offers an Outdoor Park, Swimming Pool, Clubhouse with a State of the Art Gym, Library, Billiard Pool Room, Dance Hall & Full-Size Kitchen.
| Elementary School | Middle School | High School |
|---|---|---|
| Pulaski Street Elementary School | Riverhead Middle School | Riverhead Senior High School |
| Price History | |
|---|---|
| 4/14/2026 | Listed $339,000 |
| 6/5/2026 | 3$329,000 |
| 8/6/2026 | 9$299,999 |
General Features
| Sewer | Cesspool |
|---|---|
| Heating | Forced Air,Kerosene,Oil |
| Cooling | Central Air |
| Utilities | Cable Connected,Electricity Connected,Propane,Sewer Connected,Trash Collection Private,Water Connected |
| Appliances | Dishwasher,Dryer,Gas Range,Microwave,Refrigerator,Washer,Gas Water Heater |
| HOA Fee | 800 |
| Association Fee Includes | Common Area Maintenance,Pool Service,Sewer,Snow Removal,Trash,Water |
| Architectural Style | Ranch |
| Pool Features | Community |
| Year Built | 2005 |
| Unit Number | 417 |
| Property Subtype | Manufactured Home |
| Tax Year | 2025 |
| Parcel Number | 0600-119-01-022.3-0-417 |
| Waterfront Features | Pond |
| Community Features | Clubhouse,Fitness Center,Park,Pool |
| Assoc Fee Paid Per | Monthly |
| County | Suffolk County |
| Property Type | Residential |
| HOA | Yes |
| Subdivision Name | Glenwood Village |
| Facing Direction | West |
| Garage Y/N | No |
| Total Rooms | 5 |
| Full Baths | 2 |
| Directions | Mill Road to Circlewood Entrance to #417 |
| High School | Riverhead Senior High School |
| City | Riverhead |
| Senior Community Y/N | Yes |
| High School District | Riverhead |
| Carport Spaces | 2 |
| Carport Y/N | Yes |
| Elementary School | Pulaski Street Elementary School |
| Property Attached Y/N | No |
| Tax Annual Amount | 4759 |
| Body Type | Double Wide |
| Middle/Junior High School | Riverhead Middle School |
| Additional Parcels Y/N | No |
| Structure Type | Manufactured House |
| Building Area Units | Square Feet |
| Standard Status | Active |
| Middle/Junior School District | Riverhead |
| Elementary School District | Riverhead |
| Tax Lot | 022.3 417 |
| PostalCity | Riverhead |
| AttributionContact | 631-929-3600 |
| Listing Appliances | Dishwasher, Dryer, Gas Range, Microwave, Refrigerator, Washer, Gas Water Heater |
Interior Features
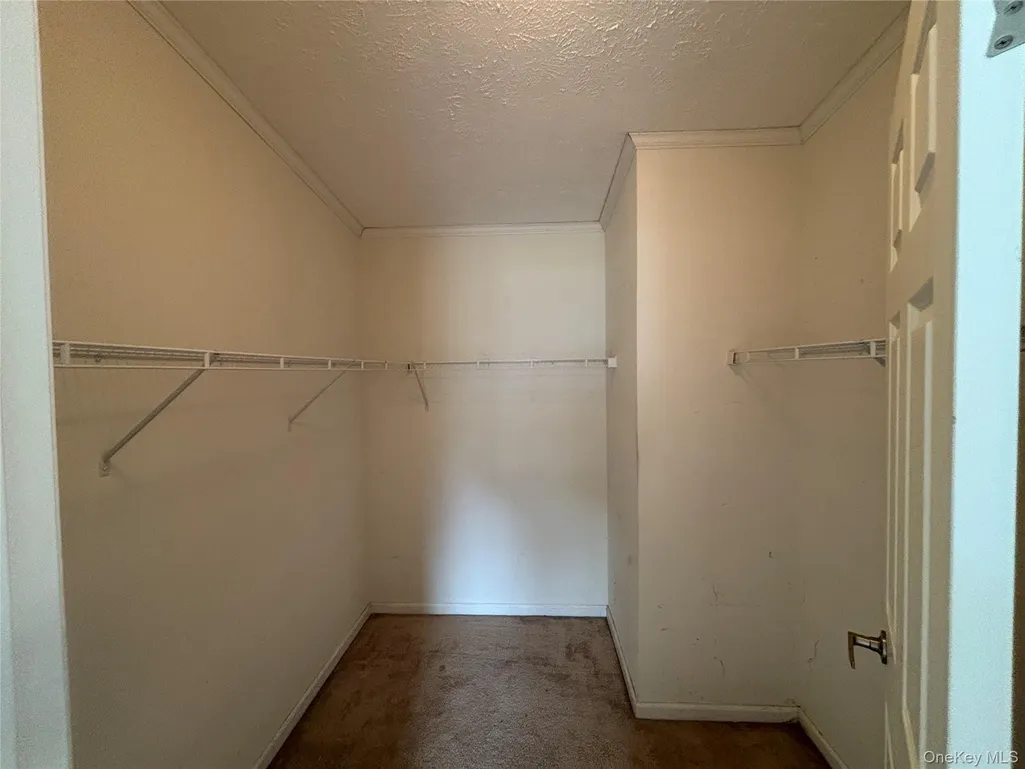
| Interior Amenities | First Floor Bedroom,First Floor Full Bath,Cathedral Ceiling(s),Ceiling Fan(s),Crown Molding,Open Kitchen,Primary Bathroom,Walk-In Closet(s) |
|---|---|
| Flooring | Carpet |
| Basement (Y/N) | No |
| Fireplace Y/N | No |
| Total Bedrooms | 2 |
| Total Baths | 2 |
| General Features | First Floor Bedroom,First Floor Full Bath,Cathedral Ceiling(s),Ceiling Fan(s),Crown Molding,Open Kitchen,Primary Bathroom,Walk-In Closet(s) |
| Walk-In Closet | Yes |
| Ceiling Fan(s) | Yes |
Exterior Features
| Parking Features | Carport,Private |
|---|---|
| Water Source | Public |
| Total Parking | 2 |
| Parking Spaces | 2 |
| Parking Features | Carport, Private |
| Spa | No |
| Waterfront Y/N | No |
| Road Responsibility | Private Maintained Road |
Amenities
- Foreclosure
- Views
- Short Sale
- New Construction
- Adult 55+
- Lease To Own
- No HOA Fees
- Furnished
- Primary On Main
- Air Conditioning
- Seller Finance
- Green
- Fixer Upper
- Horse
- Golf
- Fireplace
- Deck
- Garage
- Basement
- Pool
Property vs Single Family Average in 11901
Price
Taxes
Year Built
Visits

 All Data is Copyright © 2026 BNYMLS Inc. All Rights Reserved. Information is deemed reliable, but not guaranteed and should be independently verified.
 Staten Island Board of REALTORS® (SIBOR)
All information deemed reliable but not guaranteed. All properties are subject to prior sale, change or withdrawal. Neither listing broker(s) or information provider(s) shall be responsible for any typographical errors, misinformation, misprints and shall be held totally harmless. Listing(s) information is provided for consumer's personal, non-commercial use and may not be used for any purpose other than to identify prospective properties consumers may
Staten Island Board of REALTORS® (SIBOR)
All information deemed reliable but not guaranteed. All properties are subject to prior sale, change or withdrawal. Neither listing broker(s) or information provider(s) shall be responsible for any typographical errors, misinformation, misprints and shall be held totally harmless. Listing(s) information is provided for consumer's personal, non-commercial use and may not be used for any purpose other than to identify prospective properties consumers may
 OneKey® MLS required Copyright, Source of Data and Disclaimer for IDX display
Information Copyright 2026, OneKey® MLS. All Rights Reserved.
The source of the displayed data is either the property owner or public record provided by non-governmental third parties. It is believed to be reliable but not guaranteed. This information is provided exclusively for consumers' personal, non-commercial use.
The data relating to real estate for sale on this website comes in part from the
OneKey® MLS required Copyright, Source of Data and Disclaimer for IDX display
Information Copyright 2026, OneKey® MLS. All Rights Reserved.
The source of the displayed data is either the property owner or public record provided by non-governmental third parties. It is believed to be reliable but not guaranteed. This information is provided exclusively for consumers' personal, non-commercial use.
The data relating to real estate for sale on this website comes in part from the
