

Address
6372 74th Street, Middle Village, NY
Price
$ 2,500,000
Property Attributes
- MLS#964215
- TypeSingle Family
- Listing Status Active
- CountyQUEENS
- CityMiddle Village
- Zip11379
- StyleModern
- Year Built1940
- Taxes$ 10631
- Price$ 2,500,000
- Bedrooms3
- Full Bathrooms3
- Half Bathrooms1
- Sqr Footage3350
- Lot Size0.0826 Acres
Data Source:
Listings courtesy of OneKey® MLS as distributed by MLS GRID
Property Description
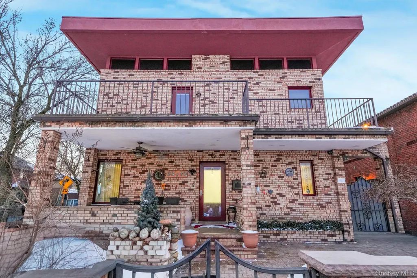
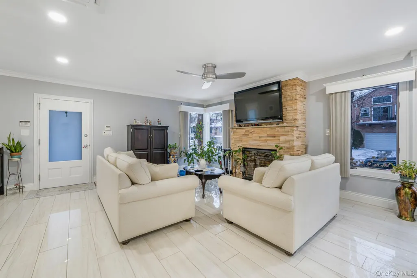
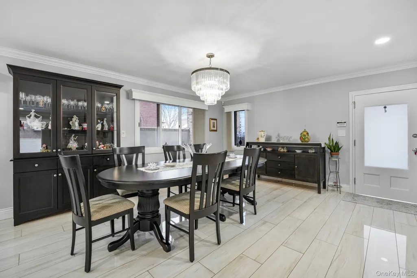
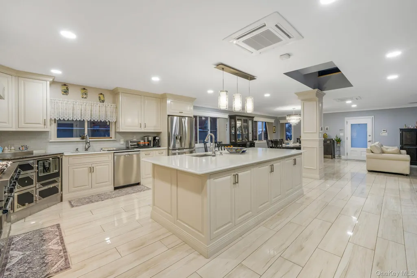
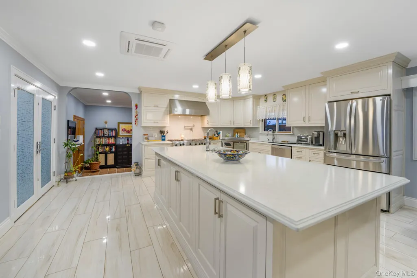
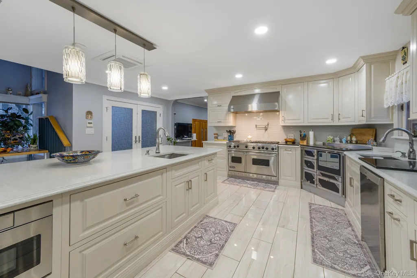
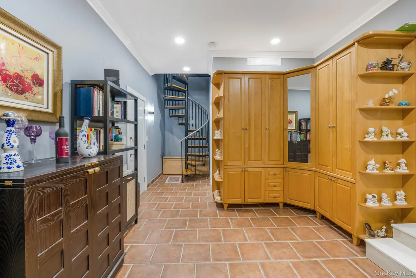
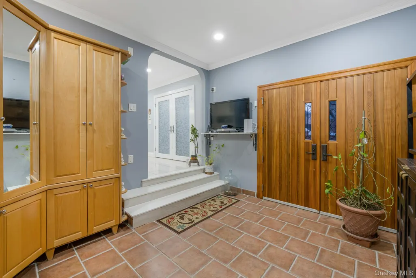
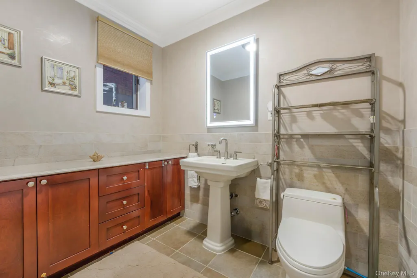
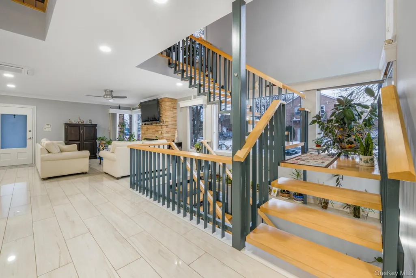
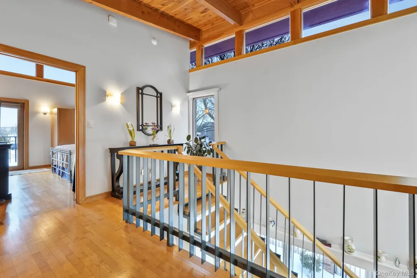
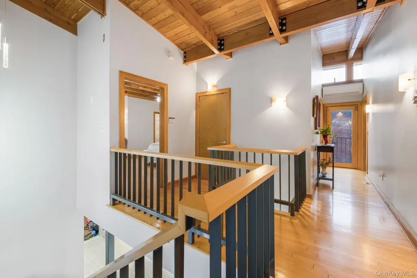

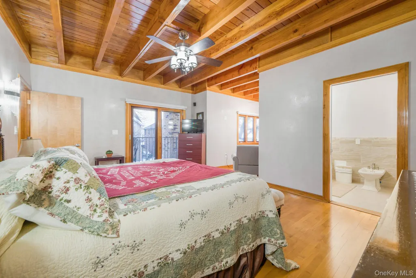
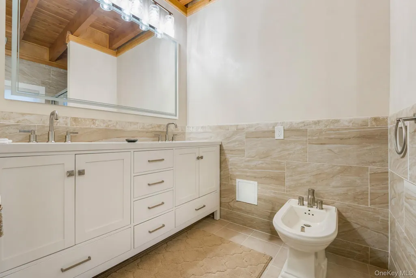
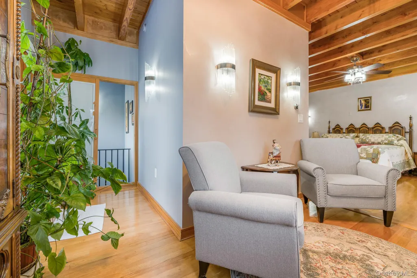
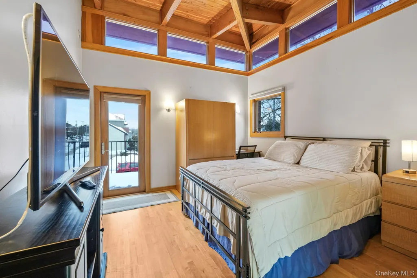
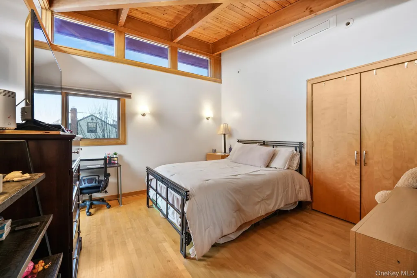
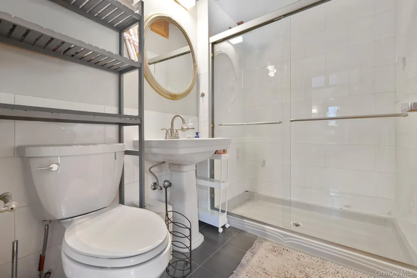
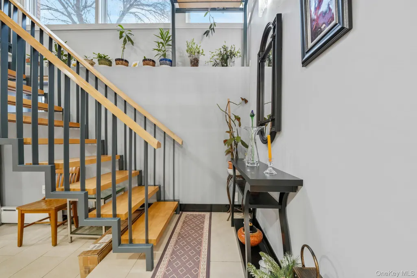
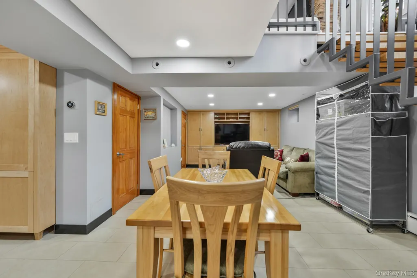
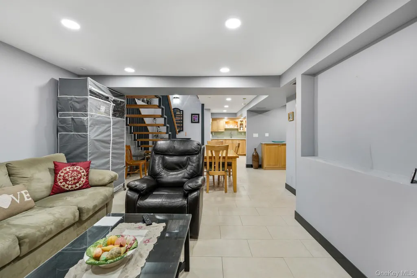
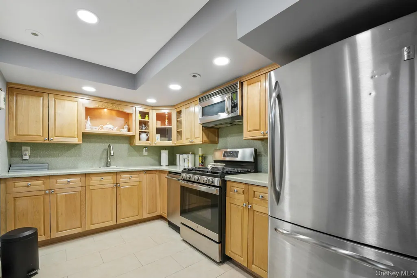
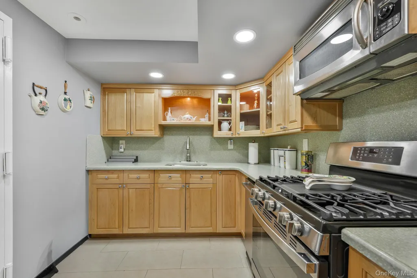
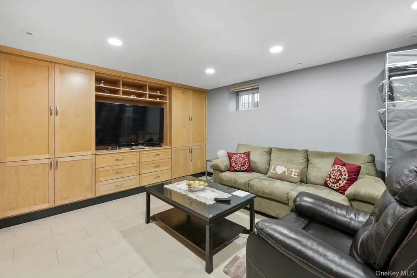

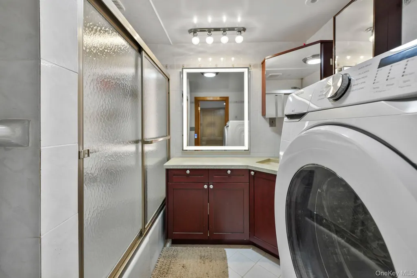
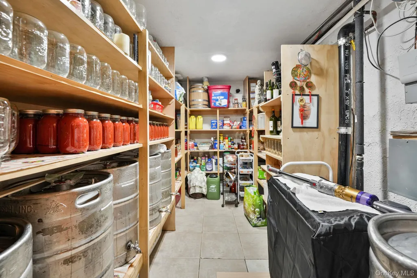
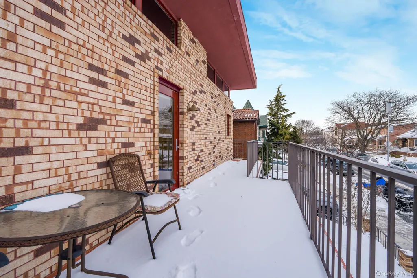
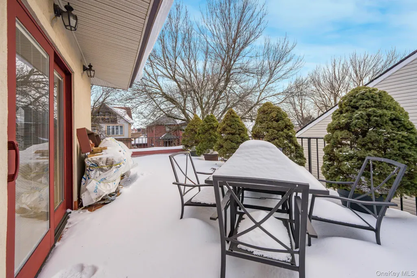
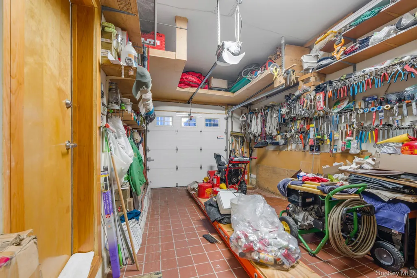
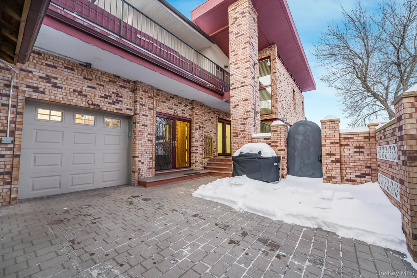
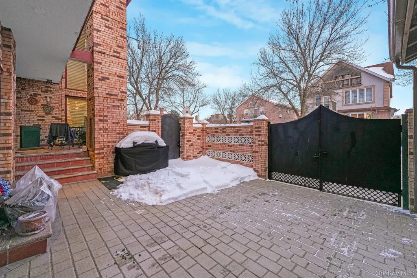
On a quiet corner in the heart of Middle Village stands a home that immediately sets itself apart — a solid brick residence where craftsmanship, scale, and thoughtful design come together in a way rarely seen in the neighborhood. Built with steel beam construction and a steel-reinforced staircase, the home offers a level of strength and permanence you can feel the moment you walk in. Inside, with 3,350 square feet unfolds with rich Canadian maple flooring, sleek porcelain tile, and hand-applied Venetian stucco that adds warmth and texture throughout. Each upstairs bedroom opens to its own private balcony, creating peaceful outdoor moments above the tree-lined streets. The kitchen is both a showpiece and a true working space — custom oak cabinetry, a dramatic quartz island, a professional six-burner double-oven range by Viking, a rare Rizzoli wood-burning oven, and a full LG appliance package make it ideal for everyday living or unforgettable gatherings. Radiant heat runs on every level. The fully finished lower level with a full bath expands the living space even further, perfect for recreation, guests, or extended use. A private garage, beautifully paved exterior, and a covered backyard retreat complete the experience. Just moments from Juniper Valley Park, local shops, restaurants, and neighborhood cafes, the location is as convenient as it is charming. The M train at Metropolitan Avenue provides a direct commute to Manhattan in approximately 35 to 40 minutes, while nearby access to the Long Island Expressway, Brooklyn-Queens Expressway, and Jackie Robinson Parkway makes getting anywhere in the city or to Long Island effortless. This is not just another property — it is a true one-of-one residence for Middle Village, built with intention, designed for longevity, and finished with a level of detail that is rarely duplicated.
| Elementary School | Middle School | High School |
|---|---|---|
| Ps 128 Lorraine Tuzzo-Juniper Valley Elementary School | Ps 128 Lorraine Tuzzo-Juniper Valley Middle School | Grover Cleveland High School |
| Price History | |
|---|---|
| 2/24/2026 | Listed $2,500,000 |
General Features
| Sewer | Public Sewer |
|---|---|
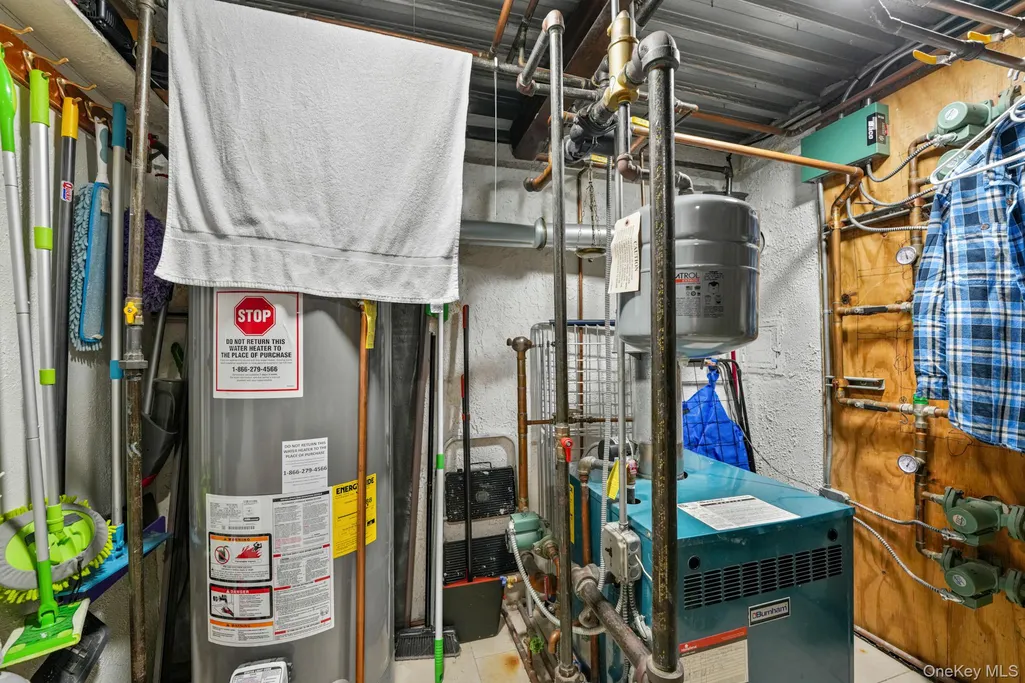
| Heating | Baseboard,Natural Gas,Other,Radiant,Radiant Floor |
| Cooling | Ductless |
| Utilities | Electricity Available,Electricity Connected,Natural Gas Available,Natural Gas Connected,Water Available,Water Connected |
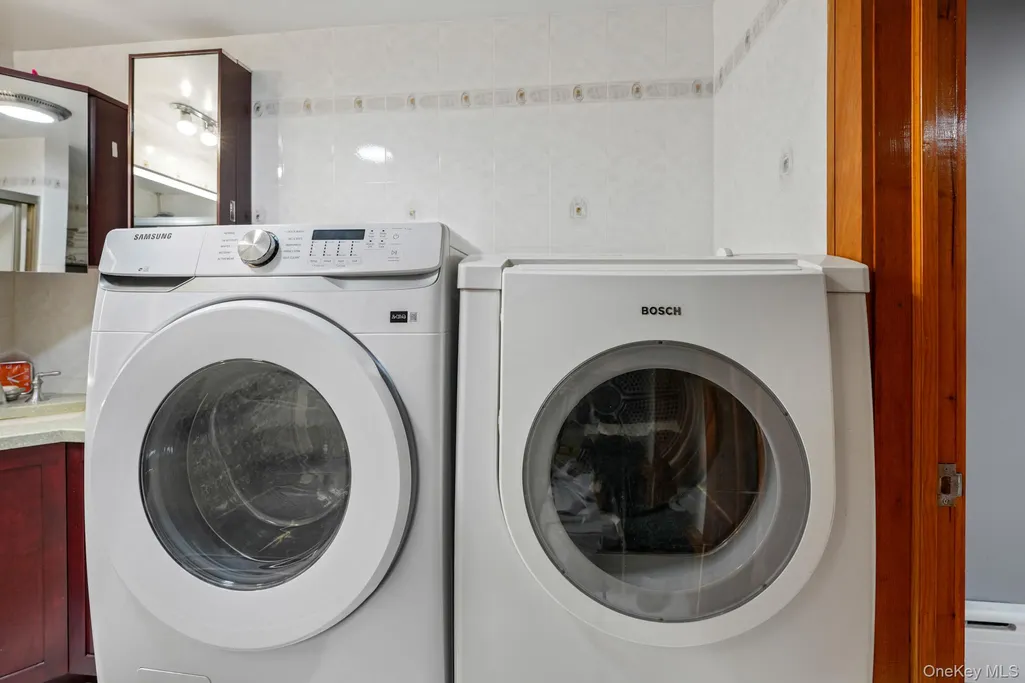
| Appliances | Dishwasher,Dryer,Exhaust Fan,Gas Oven,Gas Range,Microwave,Refrigerator,Stainless Steel Appliance(s),Washer |
| Garage Spaces | 1 |
| Architectural Style | Modern |
| Construction Materials | Brick |
| Year Built | 1940 |
| Property Subtype | Single Family Residence |
| Tax Year | 2025 |
| Parcel Number | 02982-0039 |
| County | Queens |
| Property Type | Residential |
| HOA | No |
| Garage Y/N | Yes |
| Total Rooms | 10 |
| Full Baths | 3 |
| High School | Grover Cleveland High School |
| City | New York |
| Senior Community Y/N | No |
| High School District | Queens24 |
| Carport Y/N | No |
| Elementary School | Ps 128 Lorraine Tuzzo-Juniper Valley |
| Property Attached Y/N | No |
| Tax Annual Amount | 10631 |
| Middle/Junior High School | Ps 128 Lorraine Tuzzo-Juniper Valley |
| Virtual Tour | https://youtu.be/wVNNN2okW9c |
| Building Area Units | Square Feet |
| Standard Status | Active |
| Middle/Junior School District | Queens24 |
| Elementary School District | Queens 24 |
| PostalCity | Middle Village |
| AttributionContact | 516-795-6900 |
| Listing Appliances | Dishwasher, Dryer, Exhaust Fan, Gas Oven, Gas Range, Microwave, Refrigerator, Stainless Steel Appliance(s), Washer |
Interior Features
| Interior Amenities | Beamed Ceilings,Bidet,Built-in Features,Cathedral Ceiling(s),Ceiling Fan(s),Chandelier,Chefs Kitchen,Crown Molding,Double Vanity,Eat-in Kitchen,High Ceilings,Kitchen Island,Natural Woodwork,Open Floo |
|---|---|
| Basement | Finished,Full |
| Basement Features | Finished, Full |
| Basement (Y/N) | Yes |
| Fireplace Y/N | Yes |
| Half Baths | 1 |
| Total Bedrooms | 3 |
| Eat-in Kitchen | Yes |
| Total Baths | 4 |
| General Features | Beamed Ceilings,Bidet,Built-in Features,Cathedral Ceiling(s),Ceiling Fan(s),Chandelier,Chefs Kitchen,Crown Molding,Double Vanity,Eat-in Kitchen,High Ceilings,Kitchen Island,Natural Woodwork |
| Ceiling Fan(s) | Yes |
Exterior Features
| Parking Features | Driveway,Garage |
|---|---|
| Water Source | Public |
| Total Parking | 2 |
| Parking Spaces | 2 |
| Parking Features | Driveway, Garage |
| Building Area Total | 3350 |
| Waterfront Y/N | No |
Amenities
- Foreclosure
- Views
- Short Sale
- New Construction
- Adult 55+
- Lease To Own
- No HOA Fees
- Furnished
- Primary On Main
- Air Conditioning
- Seller Finance
- Green
- Fixer Upper
- Horse
- Golf
- Fireplace
- Deck
- Garage
- Basement
- Pool
Property vs Single Family Average in 11379
Price
Taxes
Year Built
Visits

 All Data is Copyright © 2026 BNYMLS Inc. All Rights Reserved. Information is deemed reliable, but not guaranteed and should be independently verified.
 Staten Island Board of REALTORS® (SIBOR)
All information deemed reliable but not guaranteed. All properties are subject to prior sale, change or withdrawal. Neither listing broker(s) or information provider(s) shall be responsible for any typographical errors, misinformation, misprints and shall be held totally harmless. Listing(s) information is provided for consumer's personal, non-commercial use and may not be used for any purpose other than to identify prospective properties consumers may
Staten Island Board of REALTORS® (SIBOR)
All information deemed reliable but not guaranteed. All properties are subject to prior sale, change or withdrawal. Neither listing broker(s) or information provider(s) shall be responsible for any typographical errors, misinformation, misprints and shall be held totally harmless. Listing(s) information is provided for consumer's personal, non-commercial use and may not be used for any purpose other than to identify prospective properties consumers may
 OneKey® MLS required Copyright, Source of Data and Disclaimer for IDX display
Information Copyright 2026, OneKey® MLS. All Rights Reserved.
The source of the displayed data is either the property owner or public record provided by non-governmental third parties. It is believed to be reliable but not guaranteed. This information is provided exclusively for consumers' personal, non-commercial use.
The data relating to real estate for sale on this website comes in part from the
OneKey® MLS required Copyright, Source of Data and Disclaimer for IDX display
Information Copyright 2026, OneKey® MLS. All Rights Reserved.
The source of the displayed data is either the property owner or public record provided by non-governmental third parties. It is believed to be reliable but not guaranteed. This information is provided exclusively for consumers' personal, non-commercial use.
The data relating to real estate for sale on this website comes in part from the
