

Address
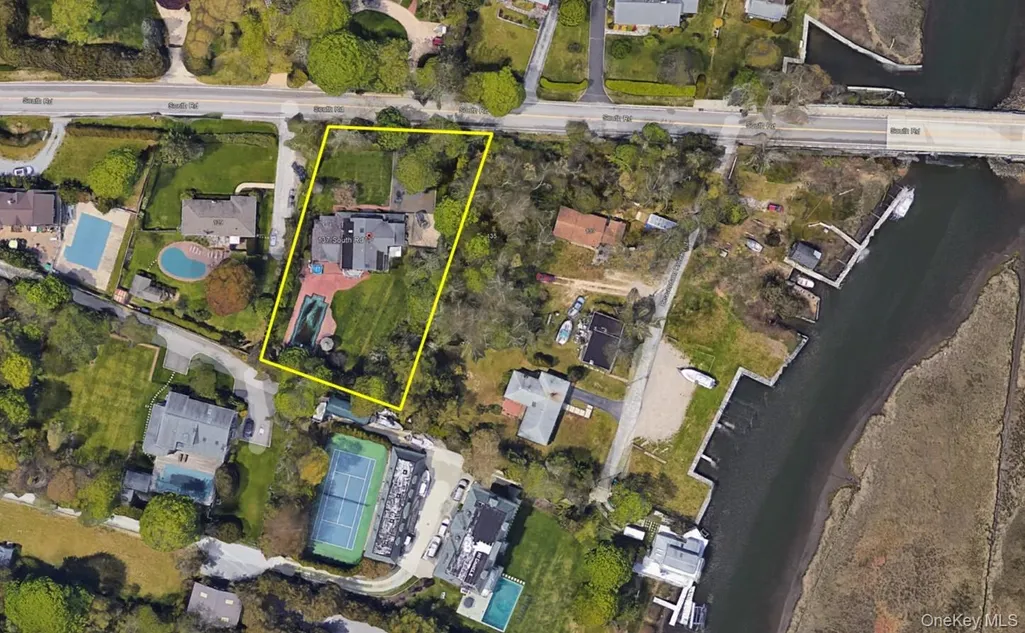
137 South Road, Westhampton, NY
Price
$ 2,399,000
Property Attributes
- MLS#927095
- TypeSingle Family
- Listing Status Active
- CountySUFFOLK
- CityWesthampton
- Zip11977
- StylePost Modern
- Year Built1992
- Taxes$ 7225
- Price$ 2,399,000
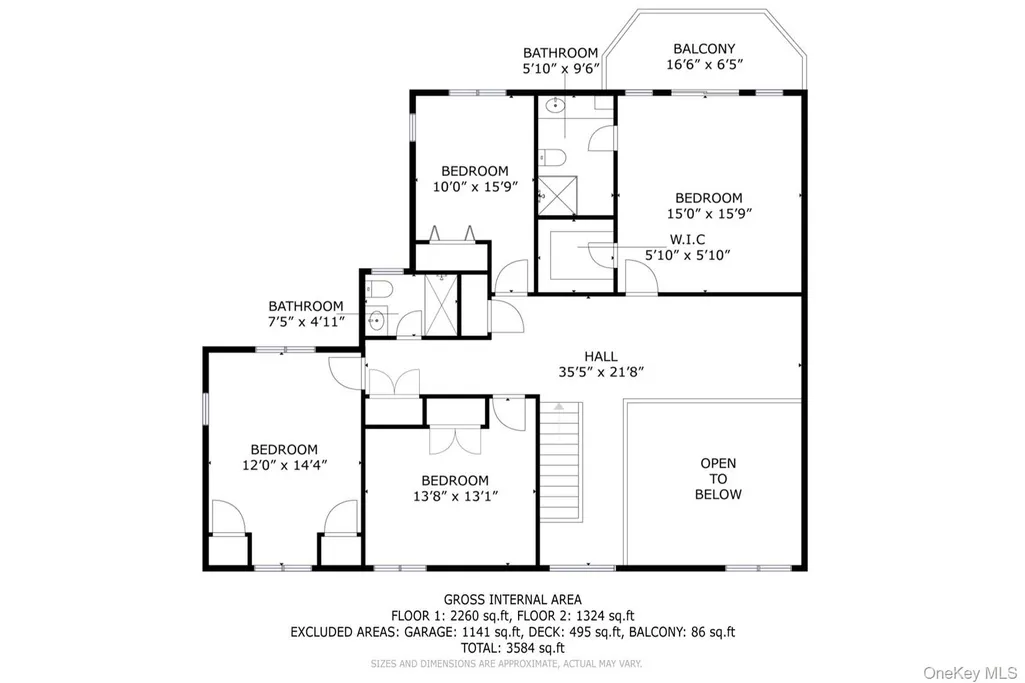
- Bedrooms5
- Full Bathrooms3
- Half Bathrooms2
- Sqr Footage3622
- Lot Size0.55 Acres
Data Source:
Listings courtesy of OneKey® MLS as distributed by MLS GRID
Property Description
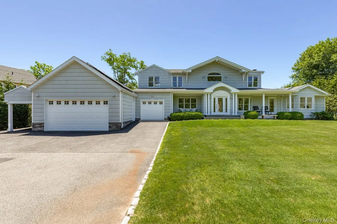
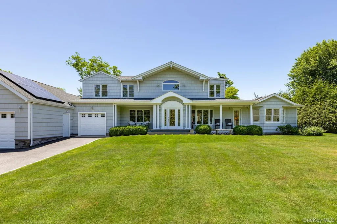
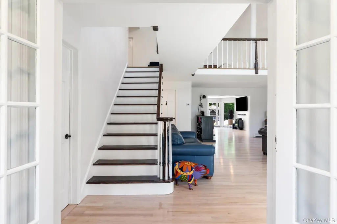
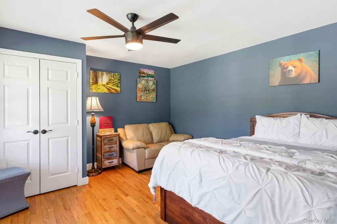
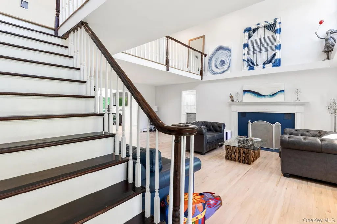
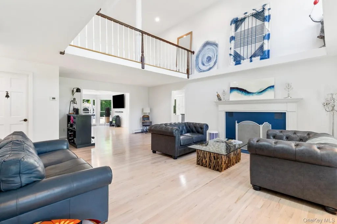
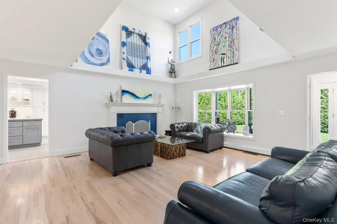
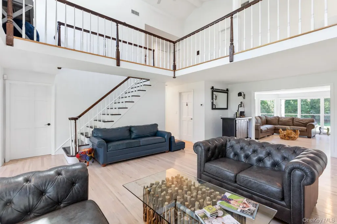
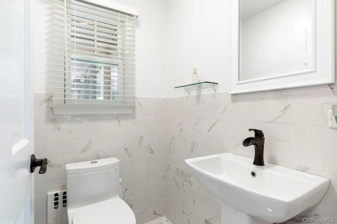
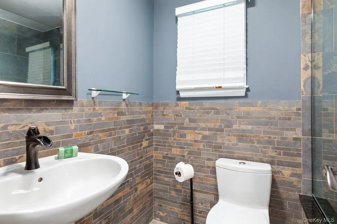
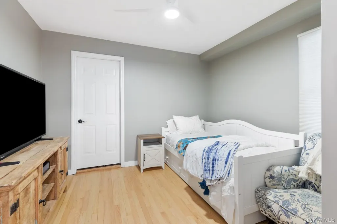
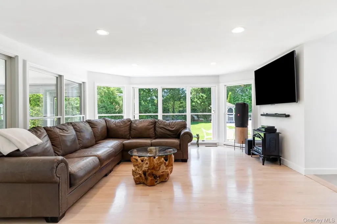
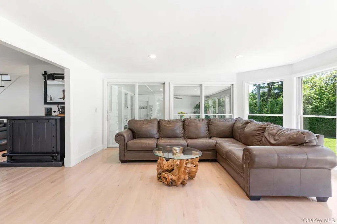
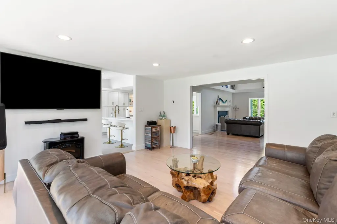
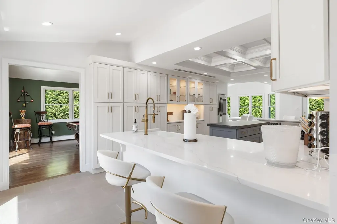
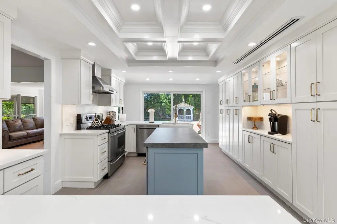
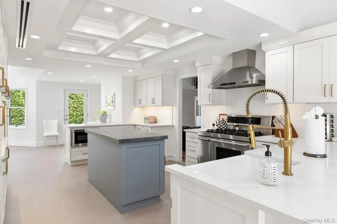
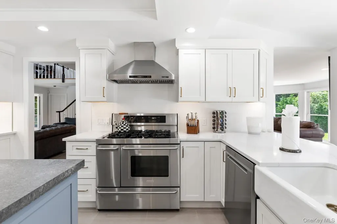
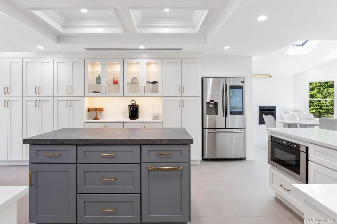
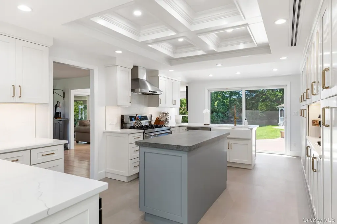
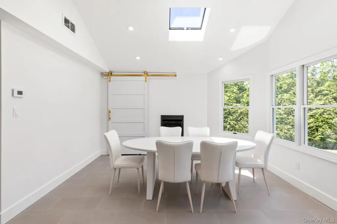
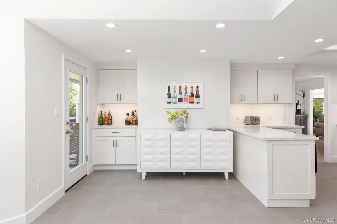
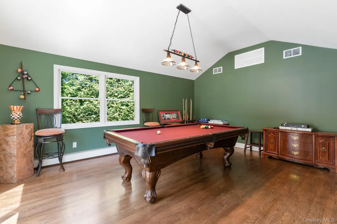
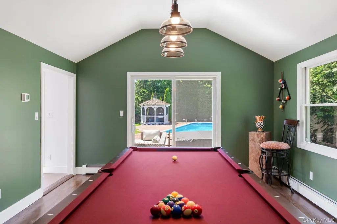
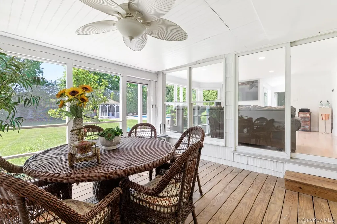
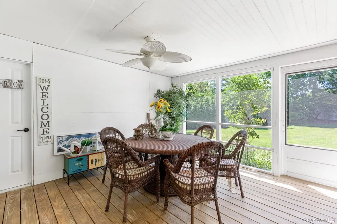
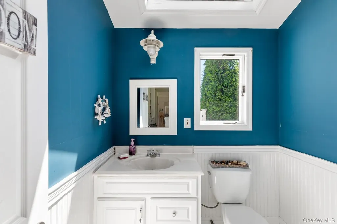
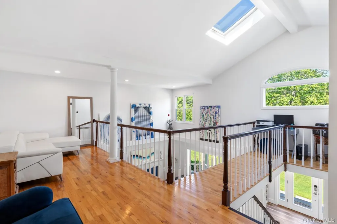
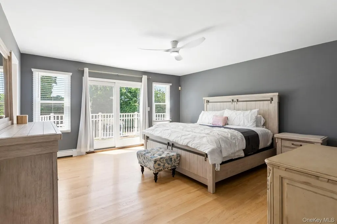
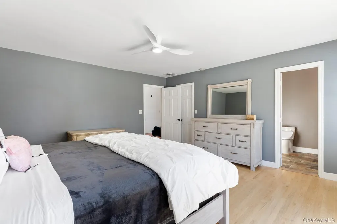
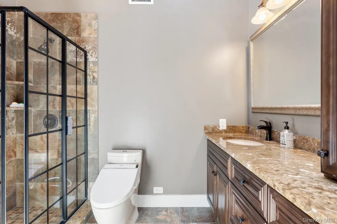
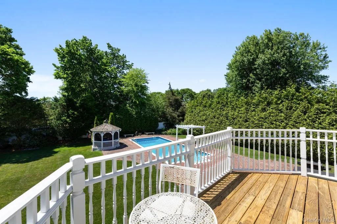
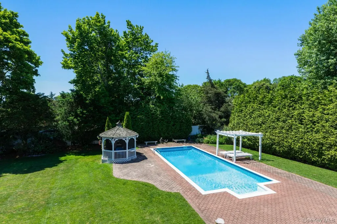
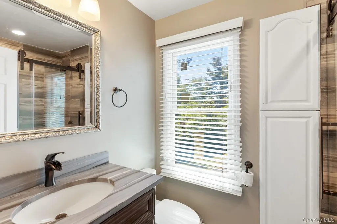
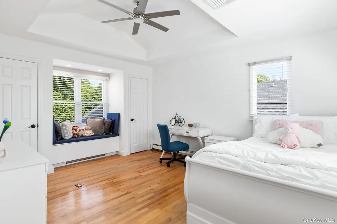
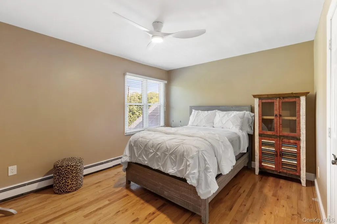
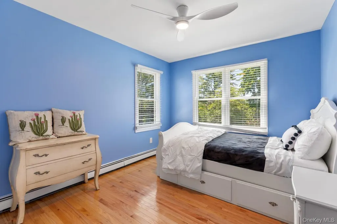
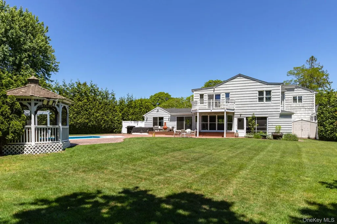
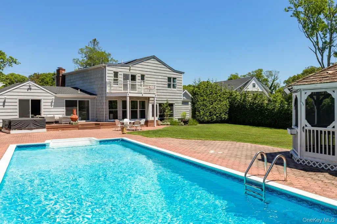
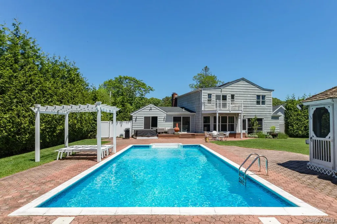
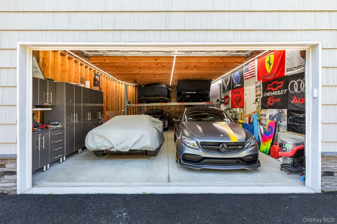
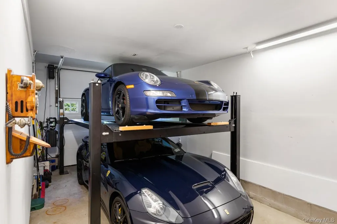
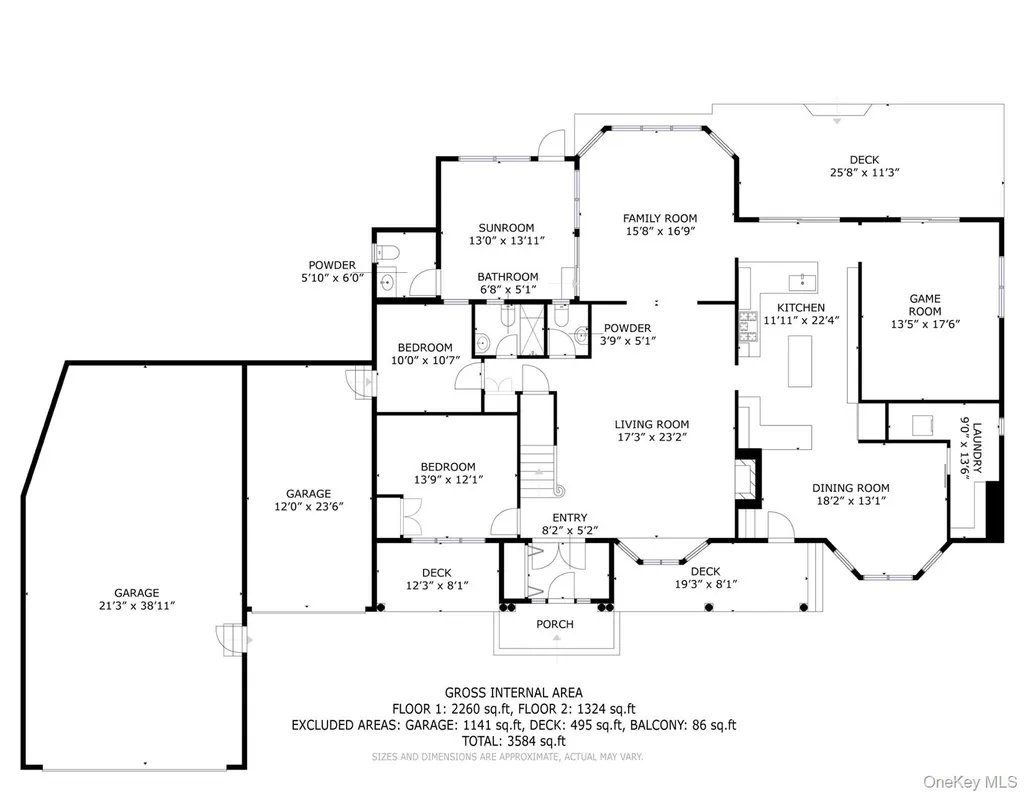
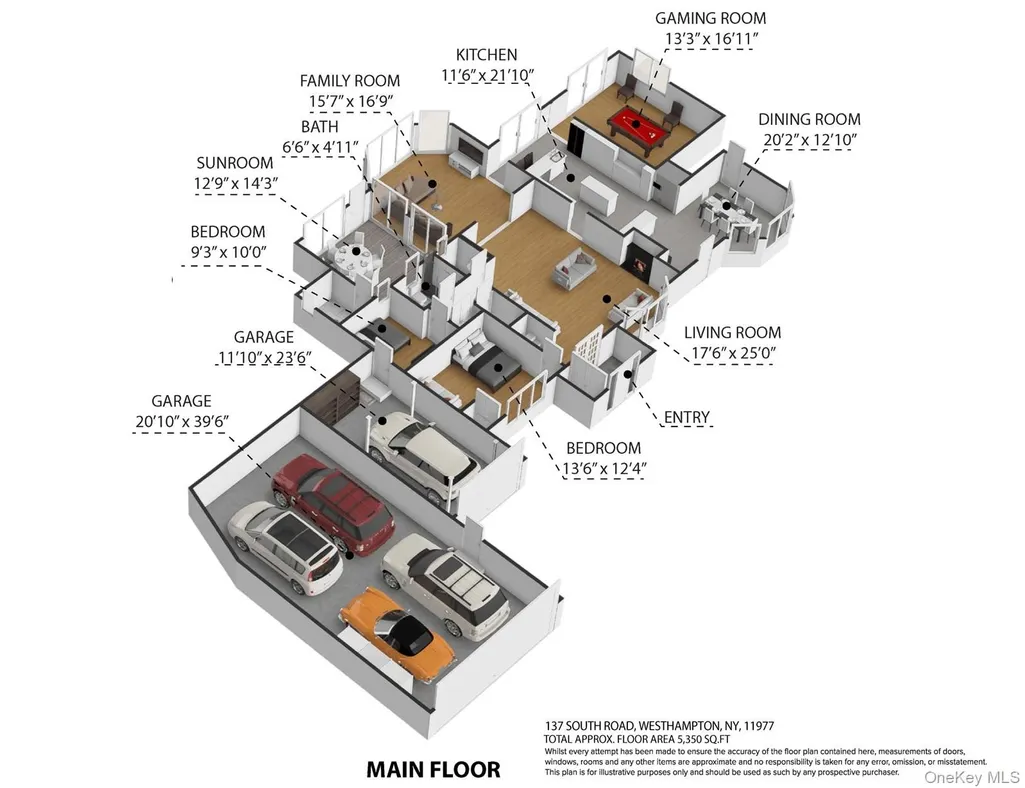
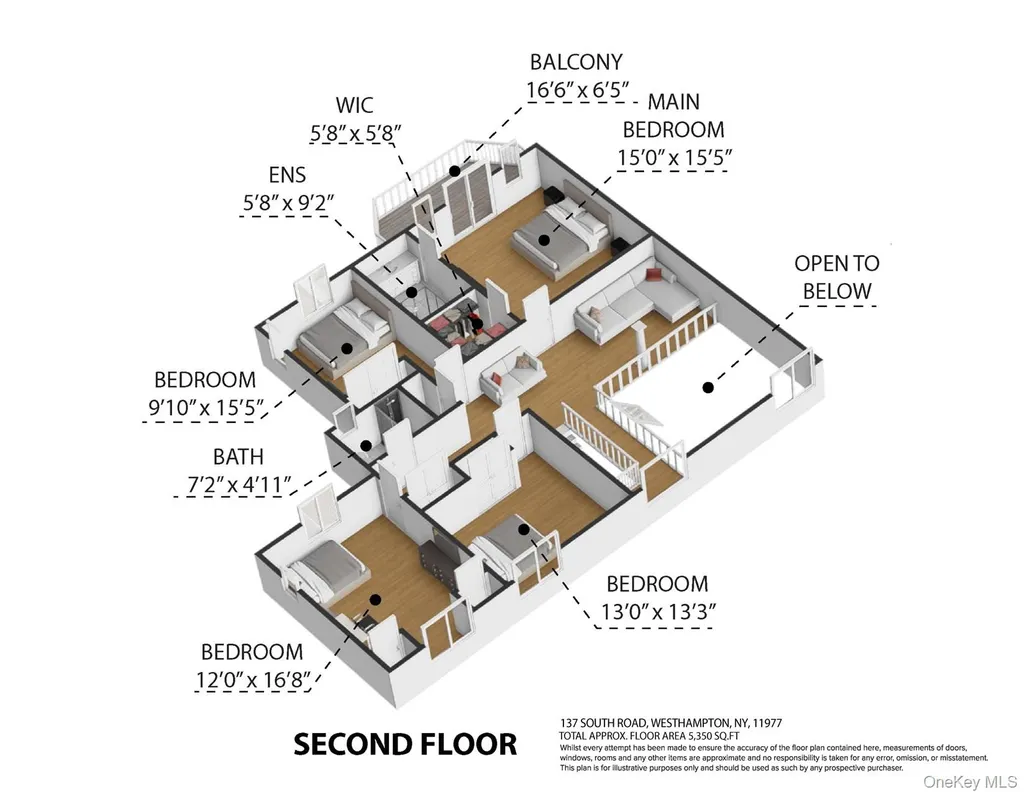
This warm and welcoming home offers a spacious layout with multiple living areas and an abundance of natural light throughout. The first floor features a large living room with a wood-burning fireplace and a picture-perfect bay window, a bright den surrounded by windows overlooking the yard, and a billiards room that opens to the eat-in kitchen can serve as a formal dining room. The kitchen is designed for both cooking and entertaining, featuring a gas fireplace and sliding glass doors leading to the backyard. A convenient first floor bedroom and office provide flexible living options, while the laundry area and multiple baths—including a half bath accessible from the sunroom—add practicality and comfort. The four seasons room offers the perfect transition to the backyard and pool area, ideal for summer gatherings. Upstairs, a spacious landing leads to the serene primary suite with a walk-in cedar closet and sliding glass doors to a private balcony—a perfect place to enjoy morning coffee or quiet evenings. Three additional bedrooms, each generously sized with ample closet space, and a full bath complete the second floor. Set on a beautifully landscaped property, the outdoor space is designed for relaxation and entertaining, featuring an inground pool, gazebo, Trex deck, and a large private backyard. Two attached garages (a one car garage and a large, 550 sqft, 4 car garage) provide “indoor parking for 8 cars!” (with racks) and ample storage, completing this well-appointed home that truly offers space, comfort, and versatility both inside and out.
| Elementary School | Middle School | High School |
|---|---|---|
| Westhampton Beach Elem School | Westhampton Middle School | Westhampton Beach Senior High Sch |
| Price History | |
|---|---|
| 10/27/2025 | Listed $2,890,000 |
| 2/23/2026 | 11$2,600,000 |
| 8/10/2026 | 8$2,399,000 |
General Features
| Sewer | Cesspool |
|---|---|
| Heating | Baseboard |
| Cooling | Central Air |
| Utilities | Electricity Connected,Water Connected |
| Appliances | Dishwasher,Dryer,Gas Range,Refrigerator,Washer |
| Garage Spaces | 5 |
| Patio/Porch Features | Covered,Deck,Patio,Porch |
| Architectural Style | Post Modern |
| Pool Features | In Ground,Vinyl |
| Construction Materials | Frame |
| Year Built | 1992 |
| Property Subtype | Single Family Residence |
| Tax Year | 2024 |
| Parcel Number | 0900-376-00-01-00-032-000 |
| County | Suffolk County |
| Property Type | Residential |
| HOA | No |
| Garage Y/N | Yes |
| Other Structures | Gazebo,Shed(s) |
| Total Rooms | 10 |
| Full Baths | 3 |
| Directions | Montauk Hwy to Tanners Neck Lane to South Rd. to #137 |
| High School | Westhampton Beach Senior High Sch |
| City | Southampton |
| Senior Community Y/N | No |
| High School District | Westhampton Beach |
| Carport Y/N | No |
| Elementary School | Westhampton Beach Elem School |
| Property Attached Y/N | Yes |
| Tax Annual Amount | 7225.22 |
| Middle/Junior High School | Westhampton Middle School |
| Additional Parcels Y/N | No |
| Virtual Tour | https://my.matterport.com/show/?m=7JRhRWwJbZ4&mls=1 |
| Building Area Units | Square Feet |
| Standard Status | Active |
| Middle/Junior School District | Westhampton Beach |
| Elementary School District | Westhampton Beach |
| Tax Assessed Value | 805200 |
| Virtual Tour | https://brookhampton.com/3d-virtual-tour/137-south-road-westhampton/fullscreen/ |
| PostalCity | Westhampton |
| AttributionContact | 631-878-0500 |
| Balcony Y/N | Yes |
| Listing Appliances | Dishwasher, Dryer, Gas Range, Refrigerator, Washer |
Interior Features
| Interior Amenities | First Floor Bedroom,First Floor Full Bath,Cathedral Ceiling(s),Ceiling Fan(s) |
|---|---|
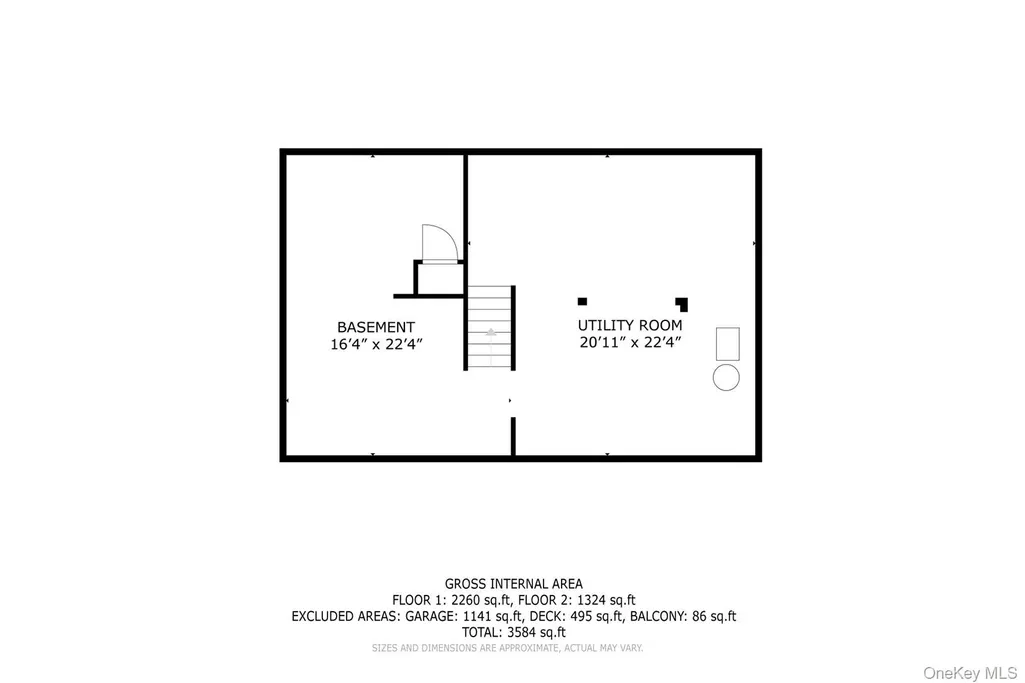
| Basement | Full,Unfinished |
| Total Fireplaces | 2 |
| Fireplace Features | Gas,Wood Burning |
| Basement Features | Full, Unfinished |
| Basement (Y/N) | Yes |
| Window Features | Bay Window(s),Skylight(s) |
| Fireplace Y/N | Yes |
| Half Baths | 2 |
| Total Bedrooms | 5 |
| Total Baths | 5 |
| General Features | First Floor Bedroom,First Floor Full Bath,Cathedral Ceiling(s),Ceiling Fan(s) |
| Ceiling Fan(s) | Yes |
Exterior Features
| Exterior Amenities | Balcony |
|---|---|
| Parking Features | Attached,Driveway,Garage,Oversized |
| Water Source | Public |
| Parking Features | Attached, Driveway, Garage, Oversized |
| Spa | Yes |
| Building Area Total | 4033 |
| Waterfront Y/N | No |
| General Features Ext. | Balcony |
Amenities
- Foreclosure
- Views
- Short Sale
- New Construction
- Adult 55+
- Lease To Own
- No HOA Fees
- Furnished
- Primary On Main
- Air Conditioning
- Seller Finance
- Green
- Fixer Upper
- Horse
- Golf
- Fireplace
- Deck
- Garage
- Basement
- Pool
Property vs Single Family Average in 11977
Price
Taxes
Year Built
Visits

 All Data is Copyright © 2026 BNYMLS Inc. All Rights Reserved. Information is deemed reliable, but not guaranteed and should be independently verified.
 Staten Island Board of REALTORS® (SIBOR)
All information deemed reliable but not guaranteed. All properties are subject to prior sale, change or withdrawal. Neither listing broker(s) or information provider(s) shall be responsible for any typographical errors, misinformation, misprints and shall be held totally harmless. Listing(s) information is provided for consumer's personal, non-commercial use and may not be used for any purpose other than to identify prospective properties consumers may
Staten Island Board of REALTORS® (SIBOR)
All information deemed reliable but not guaranteed. All properties are subject to prior sale, change or withdrawal. Neither listing broker(s) or information provider(s) shall be responsible for any typographical errors, misinformation, misprints and shall be held totally harmless. Listing(s) information is provided for consumer's personal, non-commercial use and may not be used for any purpose other than to identify prospective properties consumers may
 OneKey® MLS required Copyright, Source of Data and Disclaimer for IDX display
Information Copyright 2026, OneKey® MLS. All Rights Reserved.
The source of the displayed data is either the property owner or public record provided by non-governmental third parties. It is believed to be reliable but not guaranteed. This information is provided exclusively for consumers' personal, non-commercial use.
The data relating to real estate for sale on this website comes in part from the
OneKey® MLS required Copyright, Source of Data and Disclaimer for IDX display
Information Copyright 2026, OneKey® MLS. All Rights Reserved.
The source of the displayed data is either the property owner or public record provided by non-governmental third parties. It is believed to be reliable but not guaranteed. This information is provided exclusively for consumers' personal, non-commercial use.
The data relating to real estate for sale on this website comes in part from the
