

Just Listed







Address
29 Suffolk Road A, Massapequa, NY
Price
$ 799,999
Property Attributes
- MLS#1053264
- TypeSingle Family
- Listing Status Active
- CountyNASSAU
- CityMassapequa
- NeighborhoodNassau Shores
- Zip11758
- StyleHi Ranch
- Year Built1973
- Taxes$ 12631
- Price$ 799,999
- Bedrooms4
- Full Bathrooms2
- Half Bathrooms0
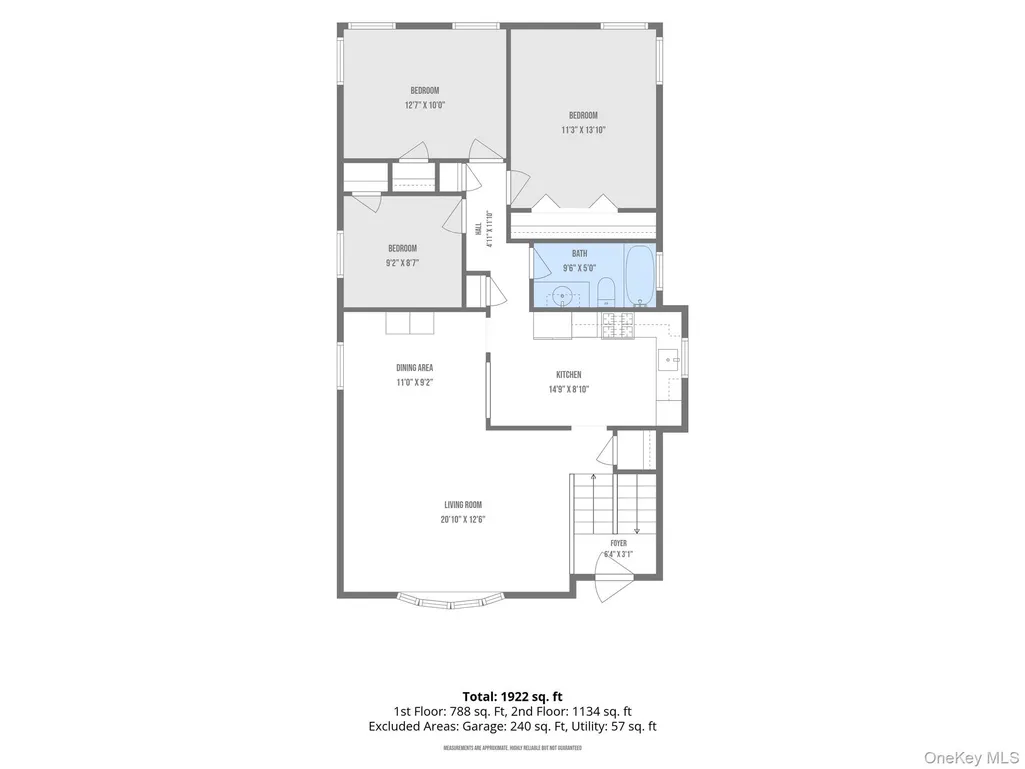
- Sqr Footage1922
- Lot Size0.1377 Acres
Data Source:
Listings courtesy of OneKey® MLS as distributed by MLS GRID
Property Description
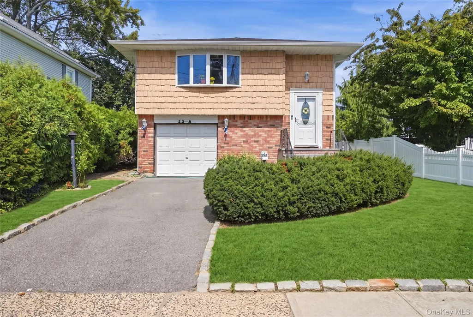
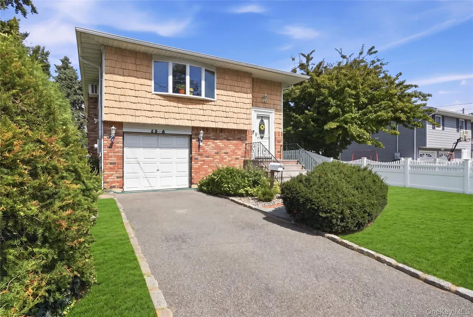
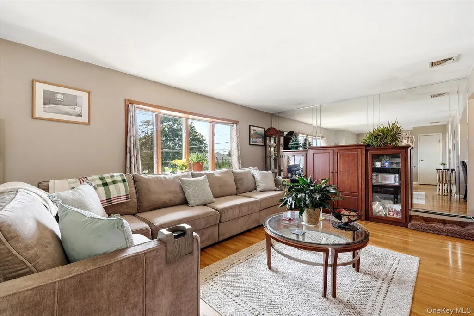
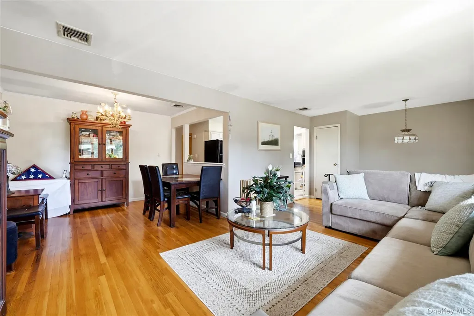
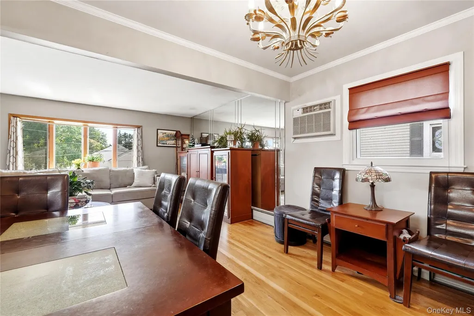
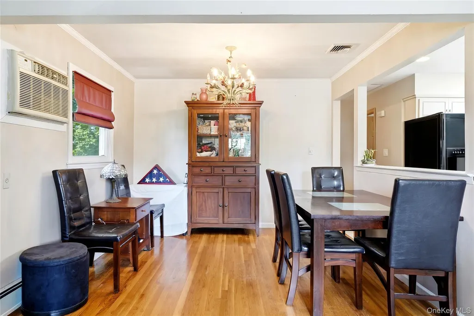
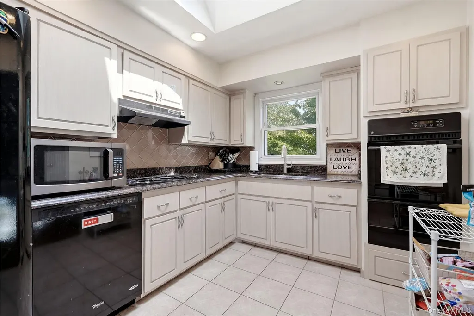
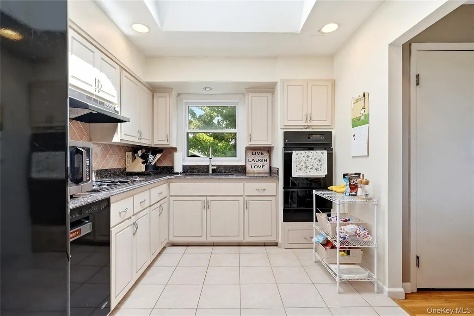
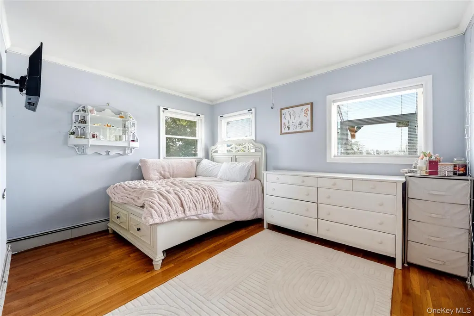
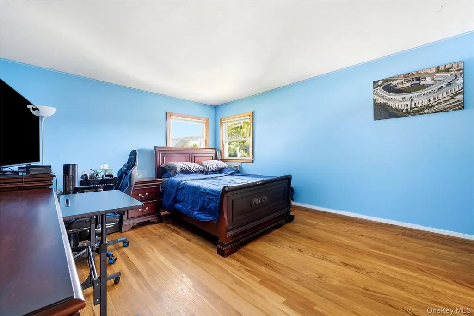
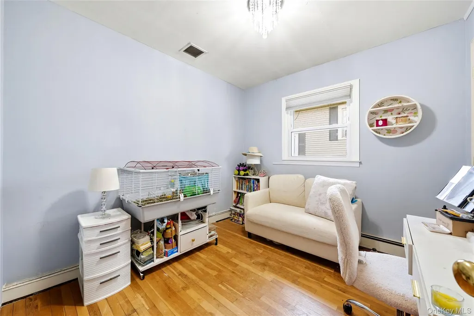
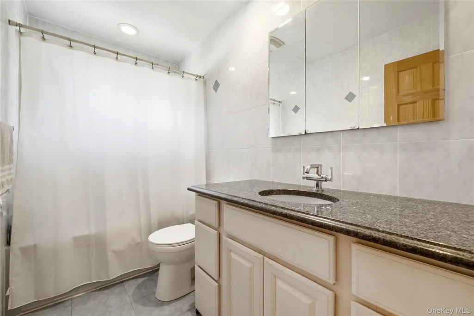
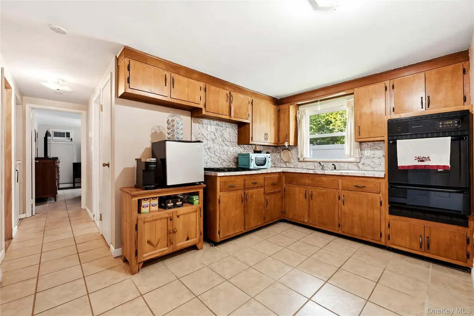
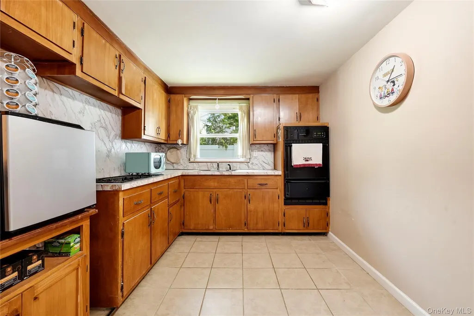
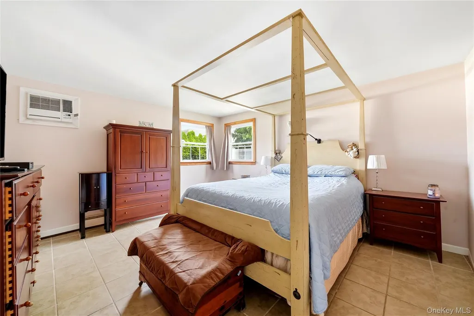
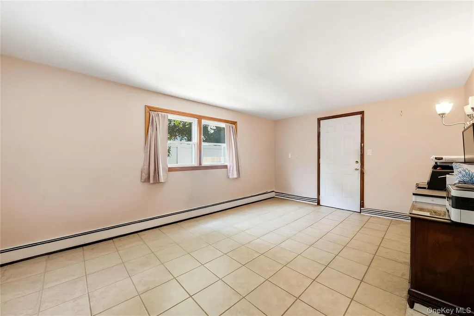
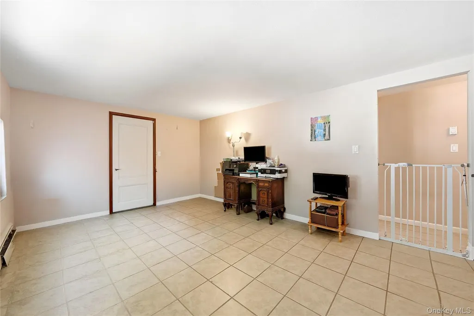
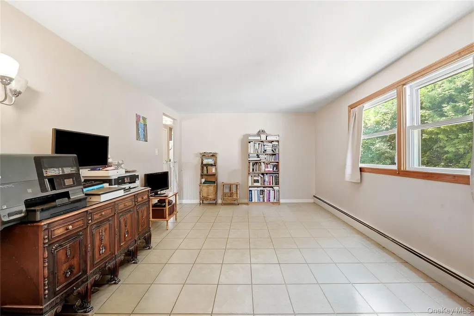
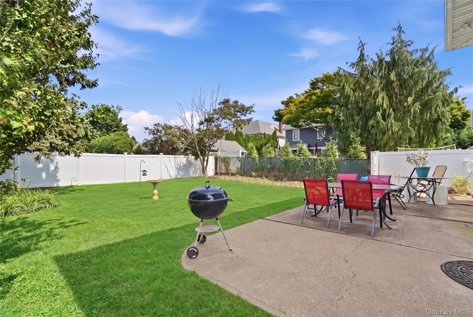
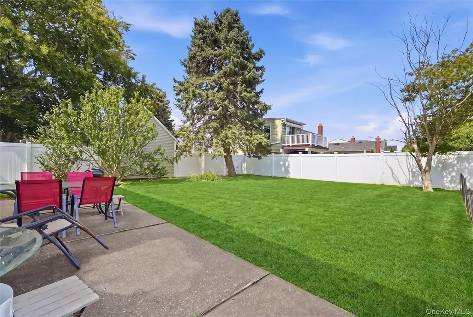
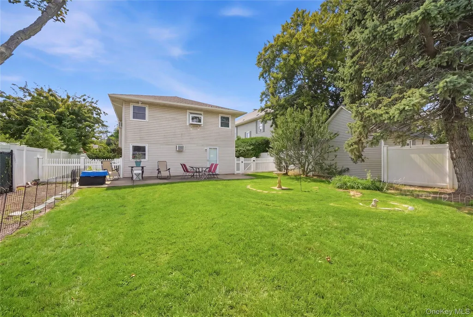
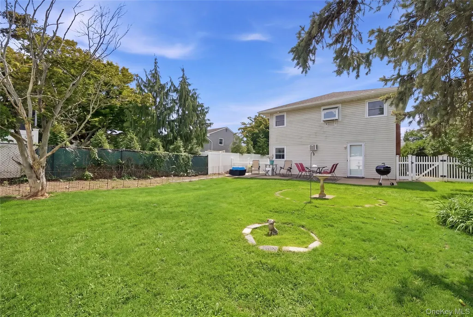
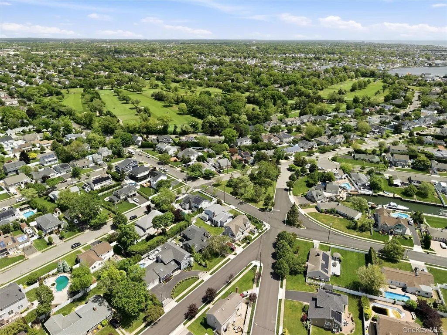
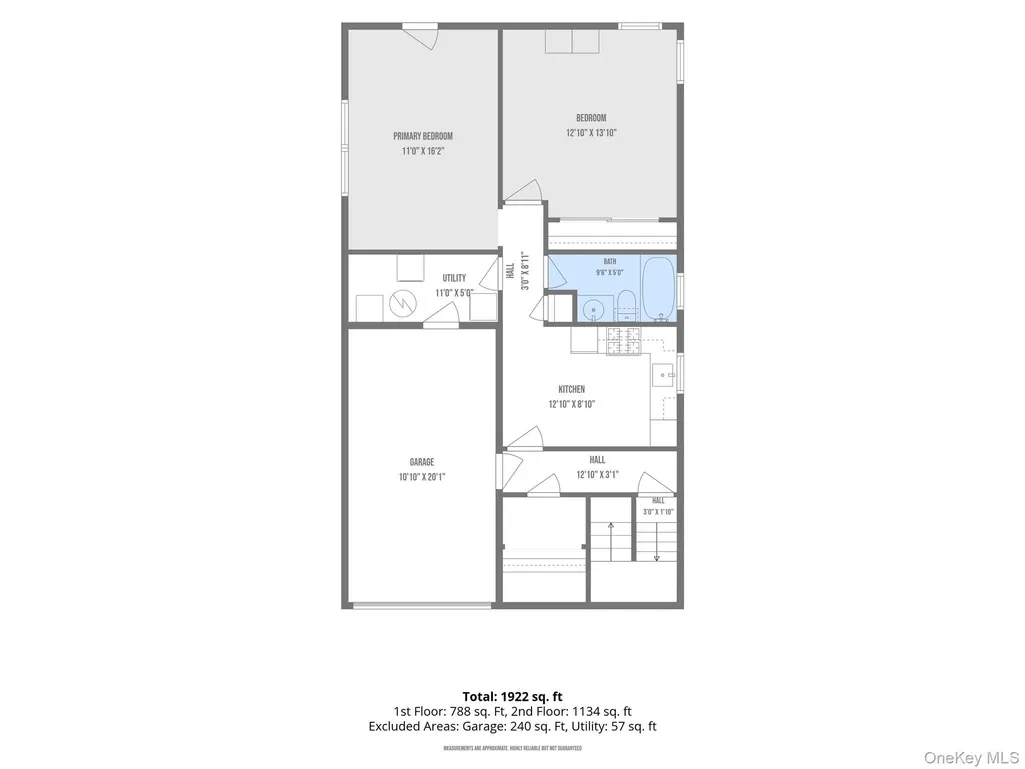
SO, FOLKS...WE FOUND THE ONE, AND IT'S RIGHT HERE ON SUFFOLK RD! WELCOME TO THIS 4 BEDROOM 2 BATHROOM HOME IN THE HIGHLY SOUGHT AFTER NASSAU SHORES SECTION OF MASSAPEQUA! THIS HOME OFFERS A POTENTIAL MOTHER-DAUGHTER SETUP WITH PROPER PERMITS, GIVING YOU THE FLEXIBILITY FOR EXTENDED FAMILY OR ADDITIONAL LIVING SPACE. THE FIRST FLOOR BATHROOM HAS BEEN RENOVATED...THE HOME HAS UPGRADED 200-AMP ELECTRIC, CENTRAL AIR CONDITIONING AND GAS HEATING, WITH THE BOILER AND HOT WATER HEATER BOTH REPLACED IN 2019 AND THIS HOME IS IN FLOOD ZONE X!! RESIDENTS ENJOY EASY ACCESS TO BAYFRONT PARK, PENINSULA GOLF COURSE, AND WATERFRONT SCENERY, ALL WITHIN A NEIGHBORHOOD ATMOSPHERE THAT HAS MADE NASSAU SHORES ONE OF MASSAPEQUA'S MOST SOUGHT AFTER PLACES TO CALL HOME!
| Elementary School | Middle School | High School |
|---|---|---|
| Unqua Elementary School | Berner Middle School | Massapequa High School |
| Price History | |
|---|---|
| 9/22/2026 | Listed $799,999 |
General Features
| Sewer | Public Sewer |
|---|---|
| Heating | Baseboard,Natural Gas |
| Cooling | Central Air,Wall/Window Unit(s) |
| Utilities | Electricity Connected,Natural Gas Connected,Water Connected |
| Appliances | Dishwasher,Dryer,Gas Cooktop,Oven,Washer |
| Garage Spaces | 1 |
| Architectural Style | Hi Ranch |
| Construction Materials | Brick,Vinyl Siding |
| Year Built | 1973 |
| Unit Number | A |
| Property Subtype | Single Family Residence |
| Tax Year | 2026 |
| Parcel Number | 2489-66-012-00-0164-0 |
| County | Nassau County |
| Property Type | Residential |
| HOA | No |
| Subdivision Name | Nassau Shores |
| Garage Y/N | Yes |
| Total Rooms | 9 |
| Full Baths | 2 |
| High School | Massapequa High School |
| City | Oyster Bay |
| Senior Community Y/N | No |
| High School District | Massapequa |
| Carport Y/N | No |
| Elementary School | Unqua Elementary School |
| Property Attached Y/N | No |
| Tax Annual Amount | 12631 |
| Middle/Junior High School | Berner Middle School |
| Building Area Units | Square Feet |
| Standard Status | Active |
| Middle/Junior School District | Massapequa |
| Elementary School District | Massapequa |
| PostalCity | Massapequa |
| AttributionContact | 516-826-1111 |
| Listing Appliances | Dishwasher, Dryer, Gas Cooktop, Oven, Washer |
Interior Features
| Interior Amenities | First Floor Bedroom,First Floor Full Bath,Formal Dining,In-Law Floorplan |
|---|---|
| Formal Dining | Yes |
| Basement (Y/N) | No |
| Total Bedrooms | 4 |
| Total Baths | 2 |
| General Features | First Floor Bedroom,First Floor Full Bath,Formal Dining,In-Law Floorplan |
Exterior Features
| Parking Features | Driveway,On Street |
|---|---|
| Water Source | Public |
| Parking Features | Driveway, On Street |
| Building Area Total | 1922 |
| Waterfront Y/N | No |
Amenities
- Foreclosure
- Views
- Short Sale
- New Construction
- Adult 55+
- Lease To Own
- No HOA Fees
- Furnished
- Primary On Main
- Air Conditioning
- Seller Finance
- Green
- Fixer Upper
- Horse
- Golf
- Fireplace
- Deck
- Garage
- Basement
- Pool
Property vs Single Family Average in 11758
Price
Taxes
Year Built

 All Data is Copyright © 2026 BNYMLS Inc. All Rights Reserved. Information is deemed reliable, but not guaranteed and should be independently verified.
 Staten Island Board of REALTORS® (SIBOR)
All information deemed reliable but not guaranteed. All properties are subject to prior sale, change or withdrawal. Neither listing broker(s) or information provider(s) shall be responsible for any typographical errors, misinformation, misprints and shall be held totally harmless. Listing(s) information is provided for consumer's personal, non-commercial use and may not be used for any purpose other than to identify prospective properties consumers may
Staten Island Board of REALTORS® (SIBOR)
All information deemed reliable but not guaranteed. All properties are subject to prior sale, change or withdrawal. Neither listing broker(s) or information provider(s) shall be responsible for any typographical errors, misinformation, misprints and shall be held totally harmless. Listing(s) information is provided for consumer's personal, non-commercial use and may not be used for any purpose other than to identify prospective properties consumers may
 OneKey® MLS required Copyright, Source of Data and Disclaimer for IDX display
Information Copyright 2026, OneKey® MLS. All Rights Reserved.
The source of the displayed data is either the property owner or public record provided by non-governmental third parties. It is believed to be reliable but not guaranteed. This information is provided exclusively for consumers' personal, non-commercial use.
The data relating to real estate for sale on this website comes in part from the
OneKey® MLS required Copyright, Source of Data and Disclaimer for IDX display
Information Copyright 2026, OneKey® MLS. All Rights Reserved.
The source of the displayed data is either the property owner or public record provided by non-governmental third parties. It is believed to be reliable but not guaranteed. This information is provided exclusively for consumers' personal, non-commercial use.
The data relating to real estate for sale on this website comes in part from the
