

Just Listed













Address
2 Hidden Pond Drive, Old Westbury, NY
Price
$ 7,750,000
Property Attributes
- MLS#1052387
- TypeSingle Family
- Listing Status Active
- CountyNASSAU
- CityOld Westbury
- NeighborhoodHidden Pond
- Zip11568
- StyleColonial
- Year Built2014
- Taxes$ 109708
- Price$ 7,750,000
- Bedrooms7
- Full Bathrooms8
- Half Bathrooms1
- Sqr Footage7500
- Lot Size2.5116 Acres
Data Source:
Listings courtesy of OneKey® MLS as distributed by MLS GRID
Property Description
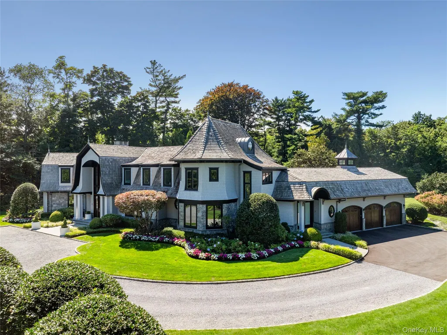
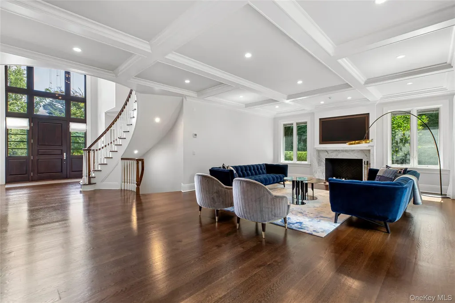
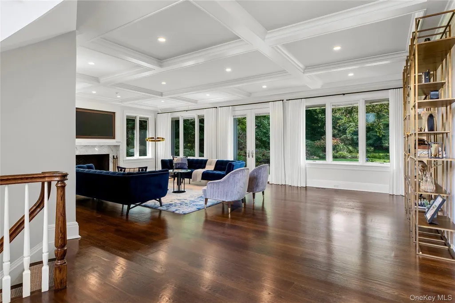
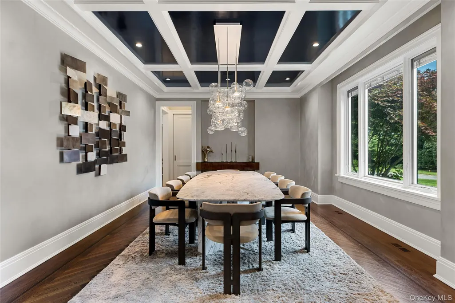
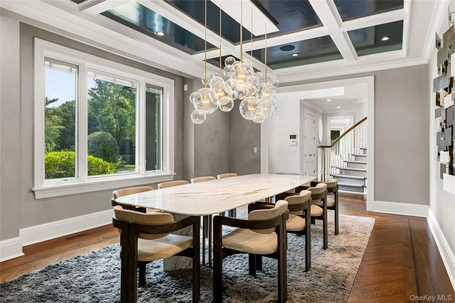
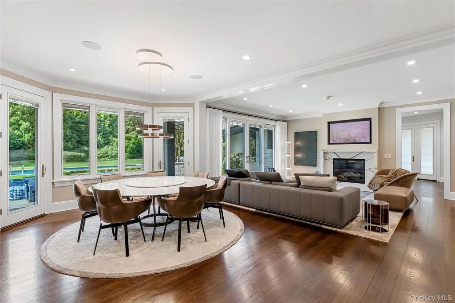
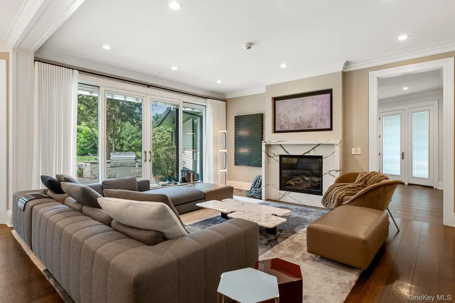
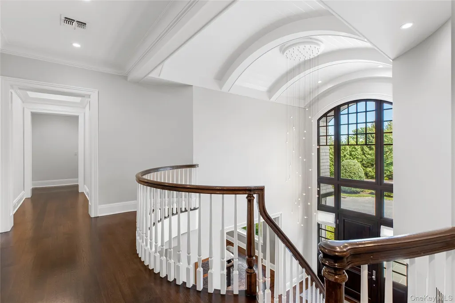
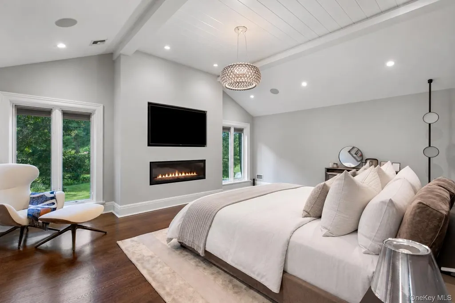
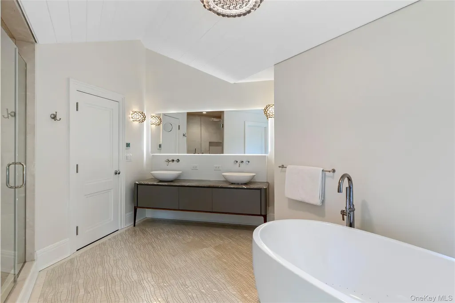
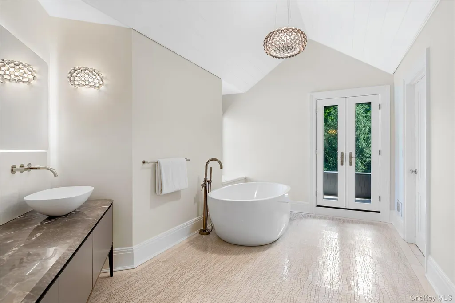
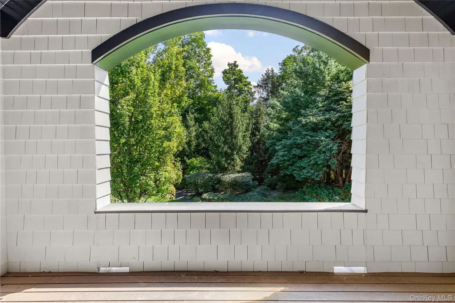
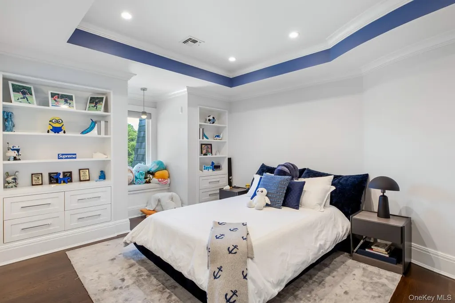
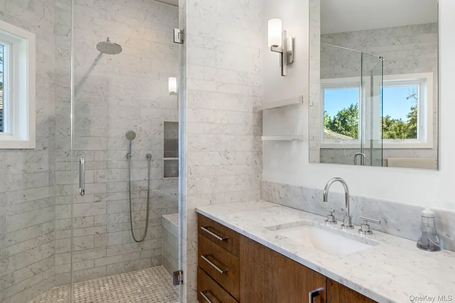
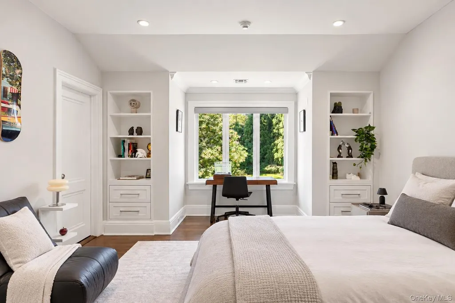
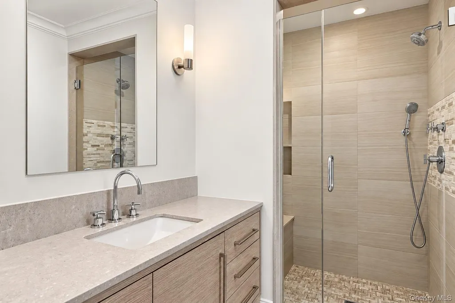
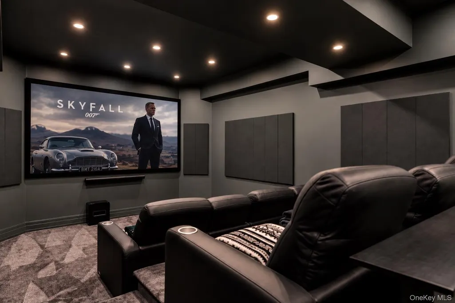
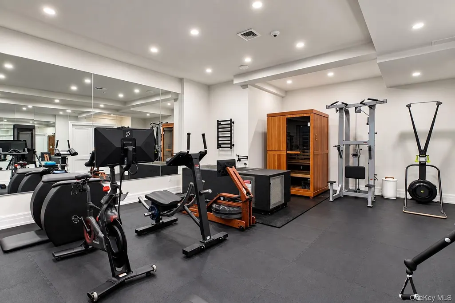
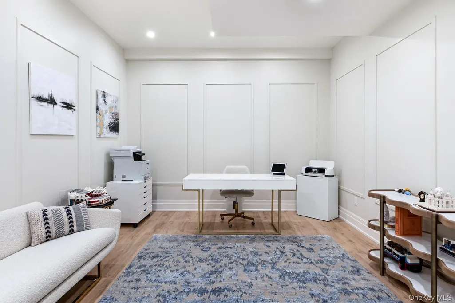
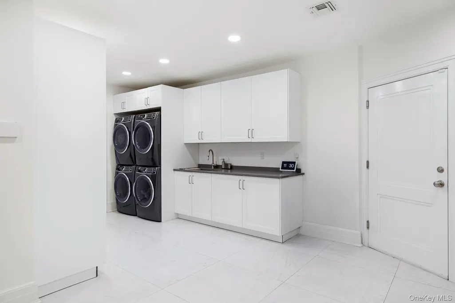
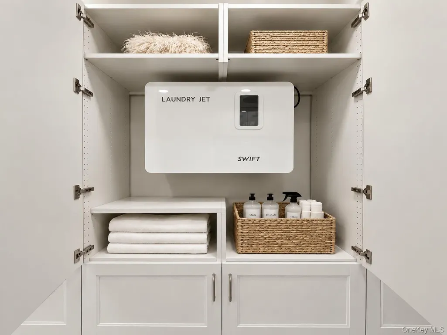
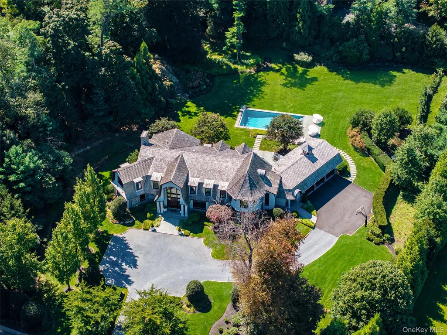
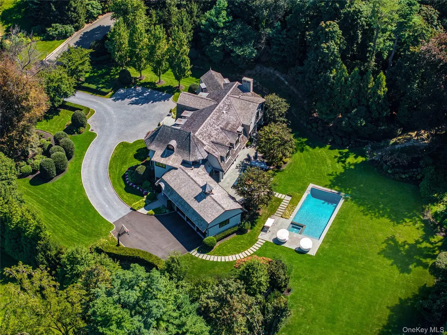
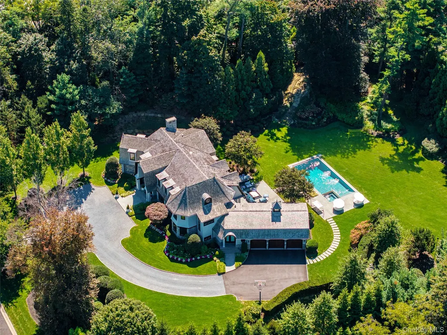
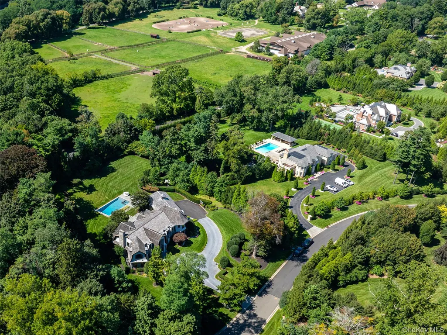
Set within the gated community of Hidden Pond, one of Old Westbury's most prestigious developments, this custom shingle-style residence was built by Stewart Senter in 2014, with architecture by AM Sutton Associates. Approached by a cobblestone-banded circular drive, the exterior carries a signature turret, a new cedar-shake roof, copper leaders, and new Pella windows. Inside, roughly 7,500 square feet hold the kind of detail that only shows up in a house built to keep. The two-story entry sets the tone, with a barrel-vaulted ceiling and a curved staircase beneath a wall of arched glass. Off the foyer, a formal living room sits under a coffered ceiling around a marble fireplace. The family room opens to the pool through walls of glass, centered on a second fireplace framed in custom marble. The formal dining room stands on its own: herringbone floors with a mahogany inlay, hand-applied lime-wash walls, and a coffered ceiling finished in high-gloss lacquer. The kitchen is finished with custom cabinetry, marble counters and a full slab backsplash, a large center island, and a Sub-Zero and Thermador appliance suite. A butler's pantry connects it to the entertaining rooms. All seven bedrooms are en-suite, each with its own bath and radiant heat. Among them are a first-floor suite and a private primary under a vaulted, shiplapped ceiling, with a linear gas fireplace, a private terrace, and a spa bath in marble and mosaic tile. A barrel-vaulted gallery with a curved balustrade overlooks the entry below. The lower level is given over to wellness and recreation: a movie theater, a gym and wellness chamber with a cold plunge and a sauna offering both infrared and traditional heat, a home office, a gaming room, and a kids' playroom. The laundry room runs two full washer and dryer sets and a Laundry Jet Swift system, a vacuum-powered network with intake ports throughout the house that sends laundry straight to the machines, no chutes or hampers required. Throughout, the house is wired to a modern standard, with Lutron lighting and shades, Sonos audio, a full-house generator, and natural gas service. A three-car garage with carriage doors and EV charging completes the property. Outside, a gunite pool and spa anchor a bluestone terrace off a covered loggia, with mature gardens and landscape lighting set against a private, wooded 2.51-acre backdrop. Minutes from the top Gold Coast country clubs and schools, and just 25 miles from Manhattan, 2 Hidden Pond Drive offers privacy and finish rarely found together.
| Elementary School | Middle School | High School |
|---|---|---|
| George A Jackson School Elementary School | Jericho Middle School | Jericho Senior High School |
| Price History | |
|---|---|
| 9/19/2026 | Listed $7,750,000 |
General Features
| Sewer | Public Sewer |
|---|---|
| Heating | Hot Air,Natural Gas,Radiant,Radiant Floor |
| Cooling | Central Air |
| Utilities | Natural Gas Connected |
| Appliances | Stainless Steel Appliance(s) |
| HOA Fee | 2700 |
| Garage Spaces | 3 |
| Association Fee Includes | Other |
| Patio/Porch Features | Covered,Patio,Terrace |
| Architectural Style | Colonial |
| Pool Features | Pool/Spa Combo |
| Construction Materials | Cedar,Stone |
| Year Built | 2014 |
| Property Subtype | Single Family Residence |
| Tax Year | 2025 |
| Parcel Number | 2231-17-019-00-0018-A |
| Assoc Fee Paid Per | Annually |
| County | Nassau County |
| Property Type | Residential |
| HOA | Yes |
| Subdivision Name | Hidden Pond |
| Garage Y/N | Yes |
| Total Rooms | 15 |
| Full Baths | 8 |
| Directions | GPS |
| High School | Jericho Senior High School |
| City | Oyster Bay |
| Senior Community Y/N | No |
| High School District | Jericho |
| Carport Y/N | No |
| Elementary School | George A Jackson School |
| Property Attached Y/N | No |
| Tax Annual Amount | 109708.11 |
| Middle/Junior High School | Jericho Middle School |
| Additional Parcels Y/N | Yes |
| Building Area Units | Square Feet |
| Standard Status | Active |
| Middle/Junior School District | Jericho |
| Elementary School District | Jericho |
| Tax Assessed Value | 2943 |
| PostalCity | Old Westbury |
| AttributionContact | 516-922-2878 |
| Listing Appliances | Stainless Steel Appliance(s) |
Interior Features
| Interior Amenities | First Floor Bedroom,First Floor Full Bath,Beamed Ceilings,Breakfast Bar,Built-in Features,Cathedral Ceiling(s),Chefs Kitchen,Double Vanity,Eat-in Kitchen,Entrance Foyer,Formal Dining,High Ceilings,Hi |
|---|---|
| Basement | Finished,Full |
| Flooring | Hardwood |
| Total Fireplaces | 3 |
| Fireplace Features | Bedroom,Gas,Living Room,Wood Burning |
| Formal Dining | Yes |
| Basement Features | Finished, Full |
| Basement (Y/N) | Yes |
| Fireplace Y/N | Yes |
| Half Baths | 1 |
| Total Bedrooms | 7 |
| Eat-in Kitchen | Yes |
| Total Baths | 9 |
| General Features | First Floor Bedroom,First Floor Full Bath,Beamed Ceilings,Breakfast Bar,Built-in Features,Cathedral Ceiling(s),Chefs Kitchen,Double Vanity,Eat-in Kitchen,Entrance Foyer,Formal Dining,High Ceilings |
| Walk-In Closet | Yes |
| Entrance Foyer | Yes |
Exterior Features
| Parking Features | Attached,Driveway,Garage |
|---|---|
| Water Source | Public |
| Parking Features | Attached, Driveway, Garage |
| Spa | Yes |
| Waterfront Y/N | No |
| Horse Y/N | No |
Amenities
- Foreclosure
- Views
- Short Sale
- New Construction
- Adult 55+
- Lease To Own
- No HOA Fees
- Furnished
- Primary On Main
- Air Conditioning
- Seller Finance
- Green
- Fixer Upper
- Horse
- Golf
- Fireplace
- Deck
- Garage
- Basement
- Pool
Property vs Single Family Average in 11568
Price
Taxes
Year Built
Visits

 All Data is Copyright © 2026 BNYMLS Inc. All Rights Reserved. Information is deemed reliable, but not guaranteed and should be independently verified.
 Staten Island Board of REALTORS® (SIBOR)
All information deemed reliable but not guaranteed. All properties are subject to prior sale, change or withdrawal. Neither listing broker(s) or information provider(s) shall be responsible for any typographical errors, misinformation, misprints and shall be held totally harmless. Listing(s) information is provided for consumer's personal, non-commercial use and may not be used for any purpose other than to identify prospective properties consumers may
Staten Island Board of REALTORS® (SIBOR)
All information deemed reliable but not guaranteed. All properties are subject to prior sale, change or withdrawal. Neither listing broker(s) or information provider(s) shall be responsible for any typographical errors, misinformation, misprints and shall be held totally harmless. Listing(s) information is provided for consumer's personal, non-commercial use and may not be used for any purpose other than to identify prospective properties consumers may
 OneKey® MLS required Copyright, Source of Data and Disclaimer for IDX display
Information Copyright 2026, OneKey® MLS. All Rights Reserved.
The source of the displayed data is either the property owner or public record provided by non-governmental third parties. It is believed to be reliable but not guaranteed. This information is provided exclusively for consumers' personal, non-commercial use.
The data relating to real estate for sale on this website comes in part from the
OneKey® MLS required Copyright, Source of Data and Disclaimer for IDX display
Information Copyright 2026, OneKey® MLS. All Rights Reserved.
The source of the displayed data is either the property owner or public record provided by non-governmental third parties. It is believed to be reliable but not guaranteed. This information is provided exclusively for consumers' personal, non-commercial use.
The data relating to real estate for sale on this website comes in part from the
