

Address
73 Maple Place, Huntington, NY
Price
$ 879,000
Property Attributes
- MLS#1038123
- TypeSingle Family
- Listing Status Active
- CountySUFFOLK
- CityHuntington
- NeighborhoodHuntington Estates
- Zip11743
- StyleColonial
- Year Built1966
- Taxes$ 13092
- Price$ 879,000
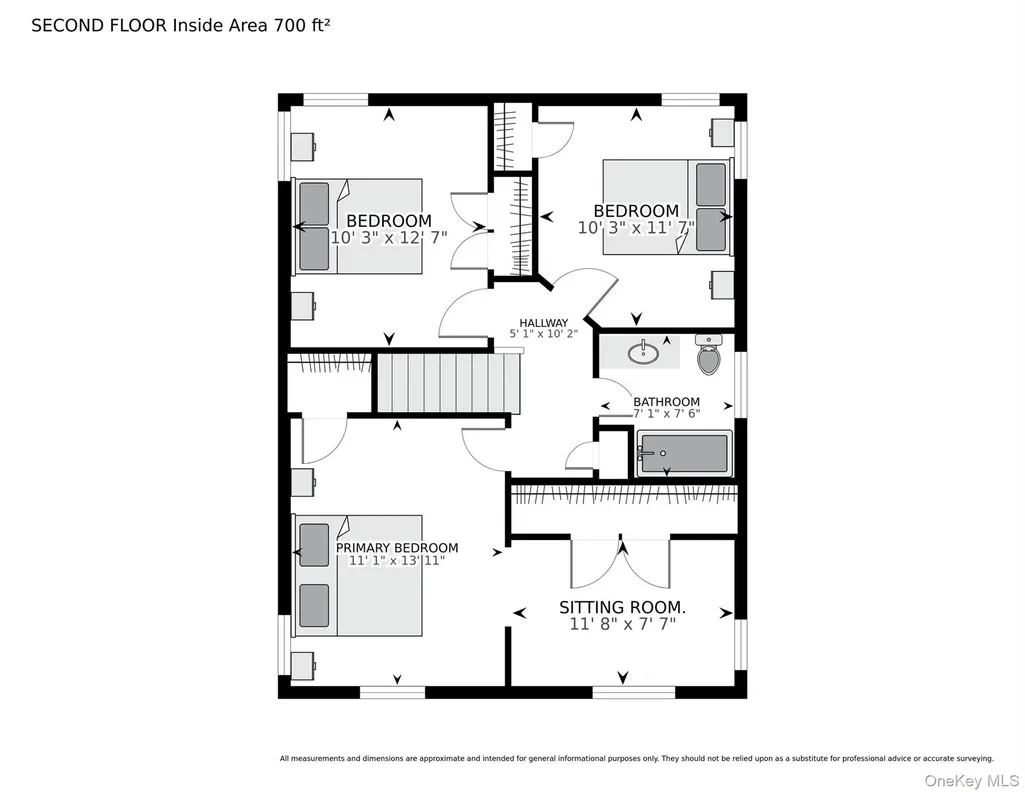
- Bedrooms3
- Full Bathrooms1
- Half Bathrooms1
- Sqr Footage1709
- Lot Size0.16 Acres
Data Source:
Listings courtesy of OneKey® MLS as distributed by MLS GRID
Property Description
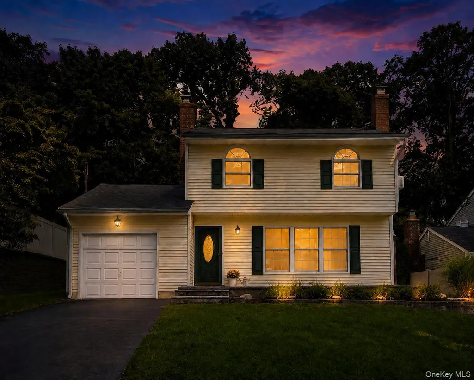
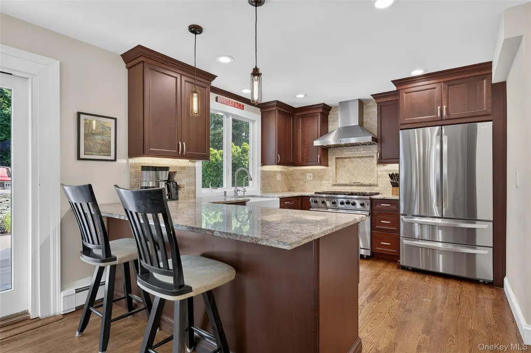
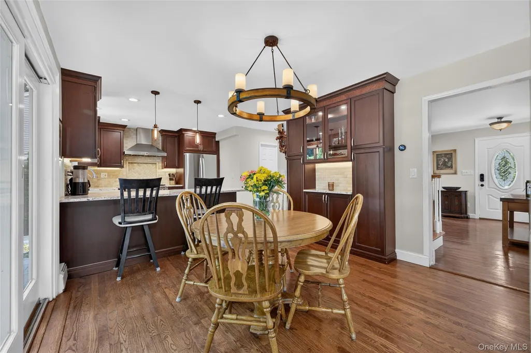
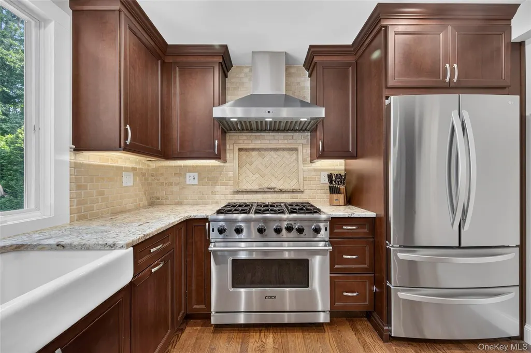
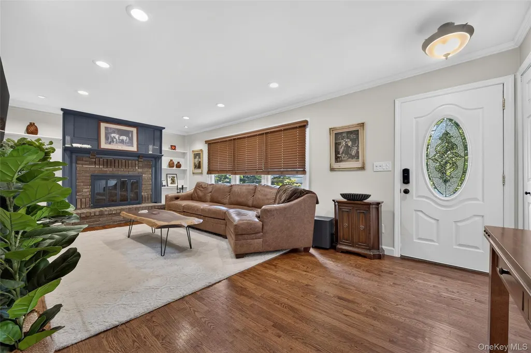
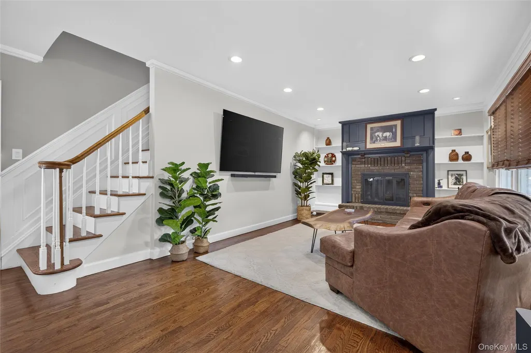
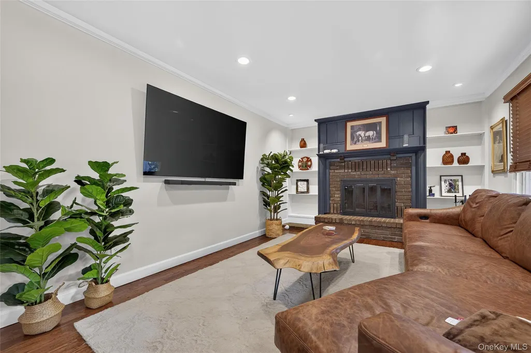
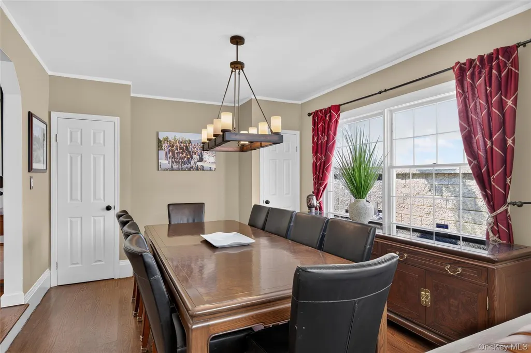
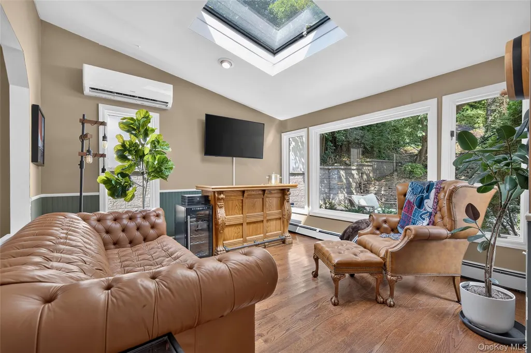
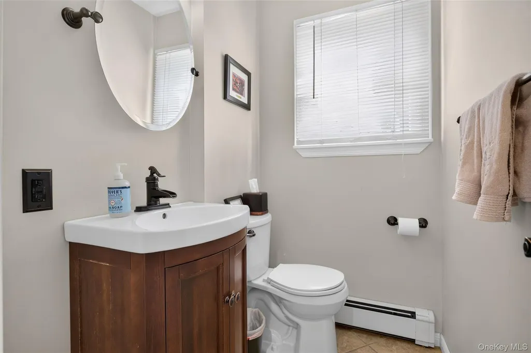
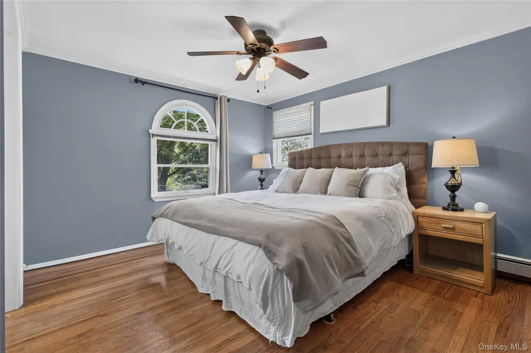
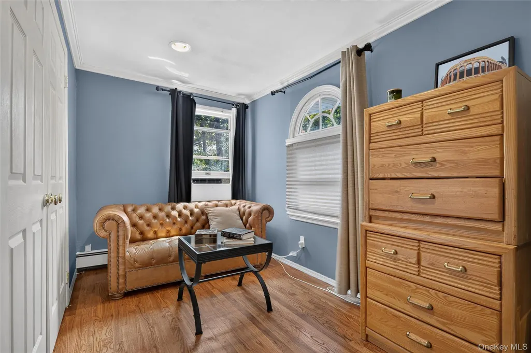
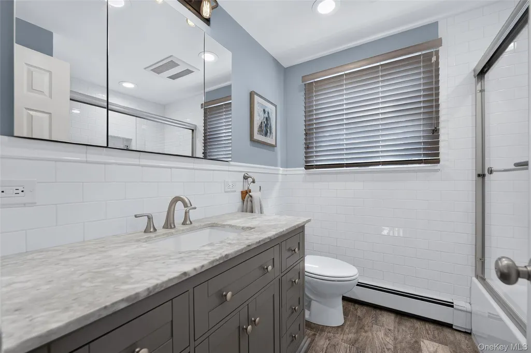
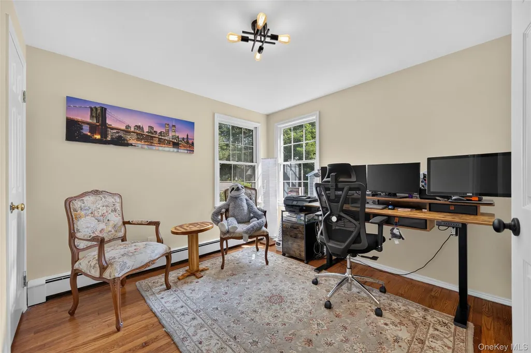
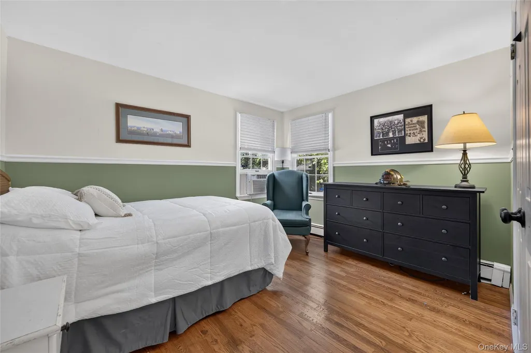
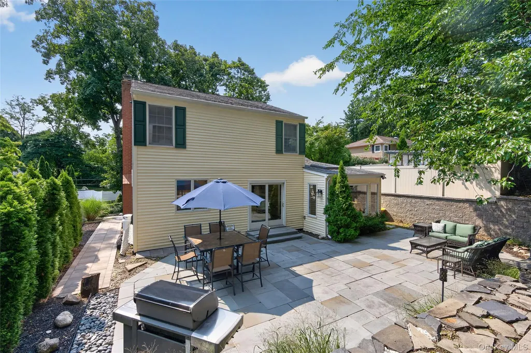
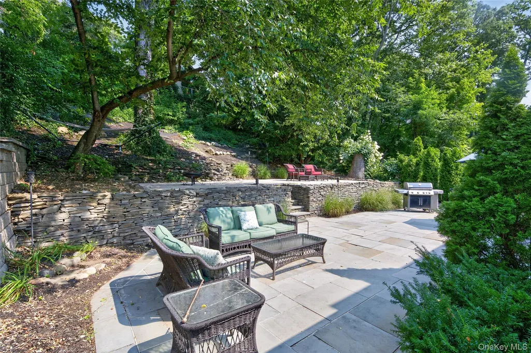
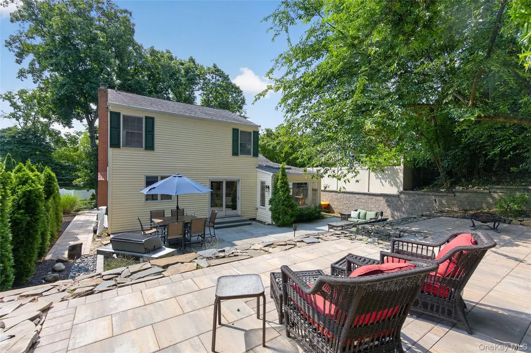
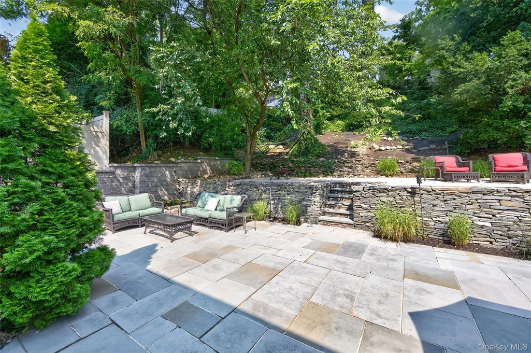
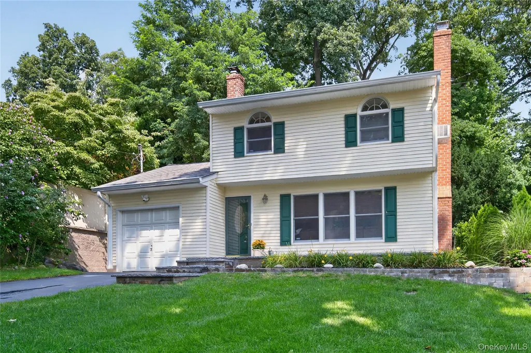
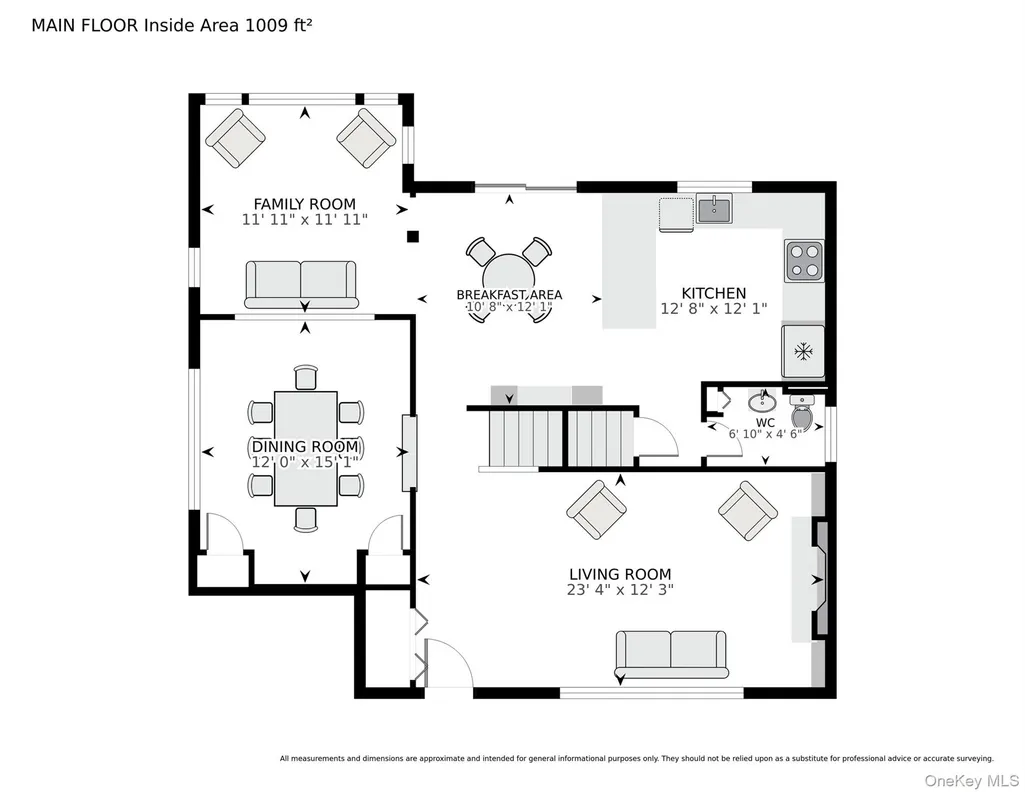
Warm and inviting, this beautifully updated Colonial is ideally located just minutes from the vibrant heart of Huntington Village. This charming 3-bedroom, 1.5-bath home features beautiful hardwood floors throughout, a gracious formal living room with custom built-ins and fireplace, and an elegant formal dining room. At the heart of the home is a brand-new chef's kitchen, showcasing a Viking range, granite countertops, and stainless-steel appliances. Thoughtful upgrades continue throughout , including renovated baths, upgraded electrical with generator hook-up, and a whole-house water filtration system. Outdoors, the beautifully designed backyard is perfect for entertaining, featuring a spacious patio, brand-new pavers, and retaining walls, In-ground sprinkler system, and plenty of room to relax, dine and gather. A wonderful blend of classic charm, modern updates, and an exceptional location.
| Elementary School | Middle School | High School |
|---|---|---|
| Jefferson Elementary School | J Taylor Finley Middle School | Huntington High School |
| Price History | |
|---|---|
| 8/13/2026 | Listed $879,000 |
General Features
| Sewer | Cesspool |
|---|---|
| Heating | Oil |
| Cooling | Ductless,Multi Units |
| Utilities | Propane |
| Appliances | Dishwasher,Gas Range,Microwave,Refrigerator,Stainless Steel Appliance(s) |
| Patio/Porch Features | Patio |
| Architectural Style | Colonial |
| Construction Materials | Frame |
| Exclusions | Chandelier in Dining Room & Kitchen Freezer,Flat Screen TV's & Brackets Living Room & Den |
| Year Built | 1966 |
| Property Subtype | Single Family Residence |
| Tax Year | 2026 |
| Parcel Number | 0400-093-00-02-00-025-000 |
| County | Suffolk County |
| Property Type | Residential |
| HOA | No |
| Subdivision Name | Huntington Estates |
| Garage Y/N | No |
| Total Rooms | 7 |
| Full Baths | 1 |
| Directions | Soundview Rd to Maple Place |
| High School | Huntington High School |
| City | Huntington |
| Senior Community Y/N | No |
| High School District | Huntington |
| Carport Y/N | No |
| Elementary School | Jefferson |
| Property Attached Y/N | No |
| Tax Annual Amount | 13092 |
| Middle/Junior High School | J Taylor Finley Middle School |
| Virtual Tour | https://tours.kjwphotography.com/public/vtour/display/2399990?idx=1#!/ |
| Building Area Units | Square Feet |
| Standard Status | Active |
| Middle/Junior School District | Huntington |
| Elementary School District | Huntington |
| PostalCity | Huntington |
| AttributionContact | 516-627-4440 |
| Listing Appliances | Dishwasher, Gas Range, Microwave, Refrigerator, Stainless Steel Appliance(s) |
Interior Features
| Interior Amenities | Cathedral Ceiling(s),Crown Molding,Eat-in Kitchen,Formal Dining,Recessed Lighting |
|---|---|
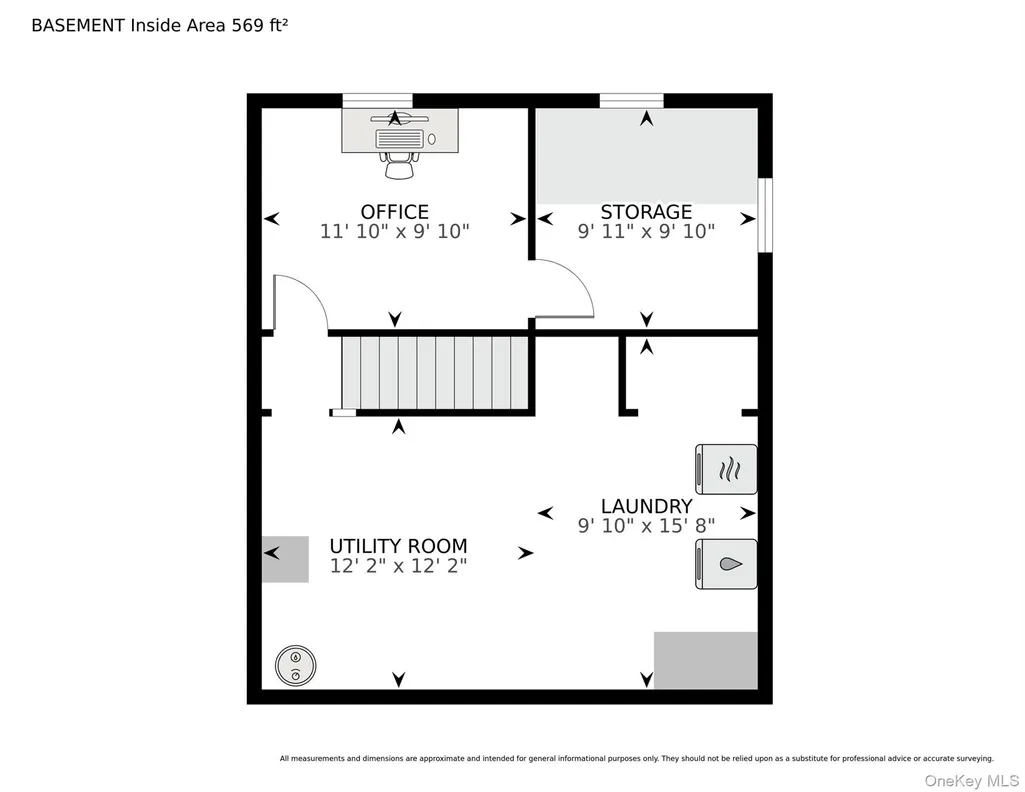
| Basement | Unfinished |
| Flooring | Hardwood |
| Total Fireplaces | 1 |
| Formal Dining | Yes |
| Basement Features | Unfinished |
| Basement (Y/N) | Yes |
| Fireplace Y/N | Yes |
| Half Baths | 1 |
| Total Bedrooms | 3 |
| Eat-in Kitchen | Yes |
| Total Baths | 2 |
| General Features | Cathedral Ceiling(s),Crown Molding,Eat-in Kitchen,Formal Dining,Recessed Lighting |
Exterior Features
| Parking Features | Driveway |
|---|---|
| Water Source | Public |
| Parking Features | Driveway |
| Waterfront Y/N | No |
Amenities
- Foreclosure
- Views
- Short Sale
- New Construction
- Adult 55+
- Lease To Own
- No HOA Fees
- Furnished
- Primary On Main
- Air Conditioning
- Seller Finance
- Green
- Fixer Upper
- Horse
- Golf
- Fireplace
- Deck
- Garage
- Basement
- Pool
Property vs Single Family Average in 11743
Price
Taxes
Year Built
Visits

 All Data is Copyright © 2026 BNYMLS Inc. All Rights Reserved. Information is deemed reliable, but not guaranteed and should be independently verified.
 Staten Island Board of REALTORS® (SIBOR)
All information deemed reliable but not guaranteed. All properties are subject to prior sale, change or withdrawal. Neither listing broker(s) or information provider(s) shall be responsible for any typographical errors, misinformation, misprints and shall be held totally harmless. Listing(s) information is provided for consumer's personal, non-commercial use and may not be used for any purpose other than to identify prospective properties consumers may
Staten Island Board of REALTORS® (SIBOR)
All information deemed reliable but not guaranteed. All properties are subject to prior sale, change or withdrawal. Neither listing broker(s) or information provider(s) shall be responsible for any typographical errors, misinformation, misprints and shall be held totally harmless. Listing(s) information is provided for consumer's personal, non-commercial use and may not be used for any purpose other than to identify prospective properties consumers may
 OneKey® MLS required Copyright, Source of Data and Disclaimer for IDX display
Information Copyright 2026, OneKey® MLS. All Rights Reserved.
The source of the displayed data is either the property owner or public record provided by non-governmental third parties. It is believed to be reliable but not guaranteed. This information is provided exclusively for consumers' personal, non-commercial use.
The data relating to real estate for sale on this website comes in part from the
OneKey® MLS required Copyright, Source of Data and Disclaimer for IDX display
Information Copyright 2026, OneKey® MLS. All Rights Reserved.
The source of the displayed data is either the property owner or public record provided by non-governmental third parties. It is believed to be reliable but not guaranteed. This information is provided exclusively for consumers' personal, non-commercial use.
The data relating to real estate for sale on this website comes in part from the
