

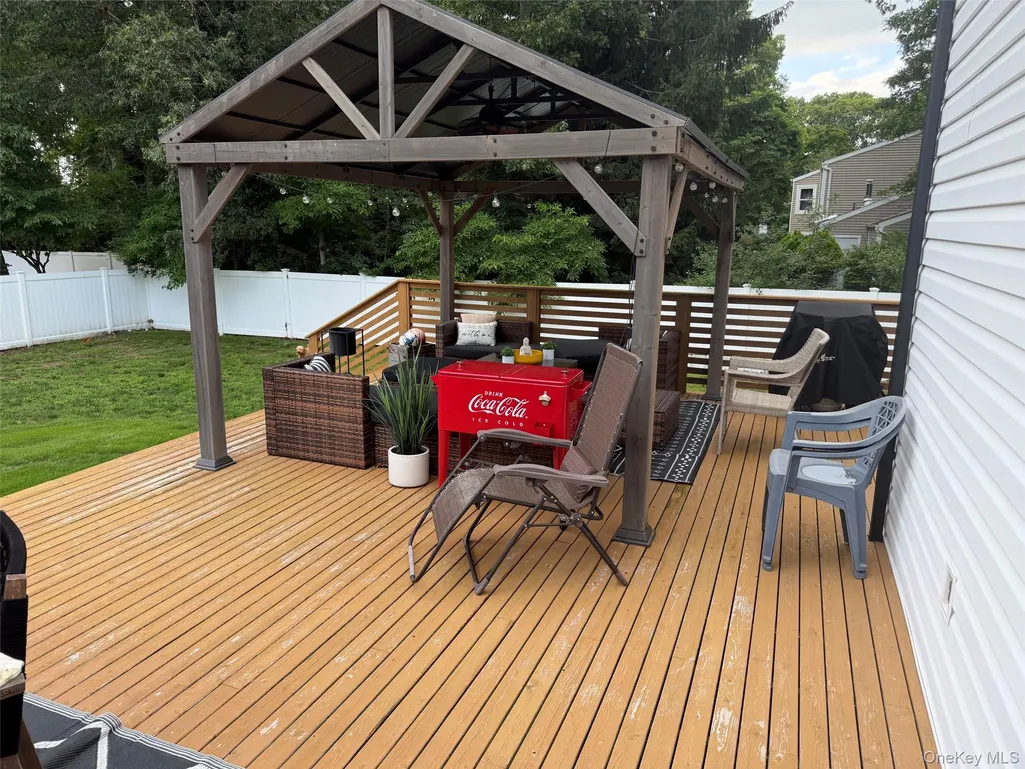
Address
29 Rolling Hills Drive, Ridge, NY
Price
$ 795,000
Property Attributes
- MLS#1034476
- TypeSingle Family
- Listing Status Active
- CountySUFFOLK
- CityRidge
- NeighborhoodAshford Estates
- Zip11961
- StyleColonial
- Year Built1977
- Taxes$ 13330
- Price$ 795,000
- Bedrooms4
- Full Bathrooms3
- Half Bathrooms1
- Sqr Footage2215

- Lot Size0.36 Acres
Data Source:
Listings courtesy of OneKey® MLS as distributed by MLS GRID
Property Description
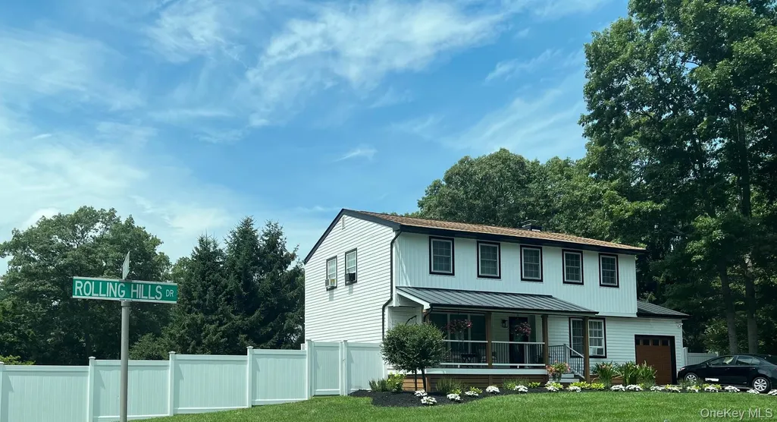
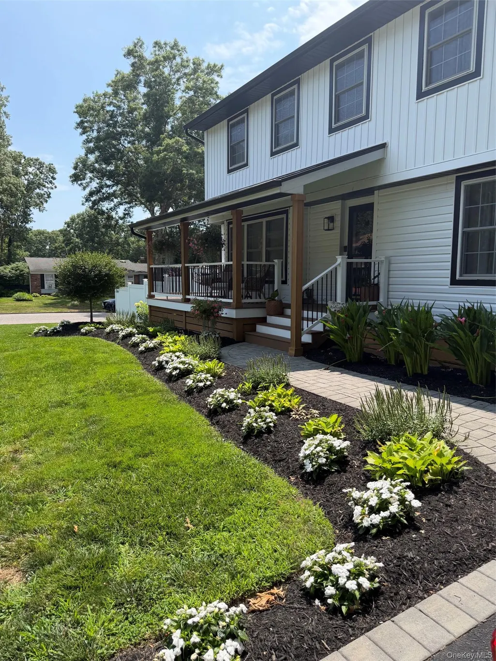
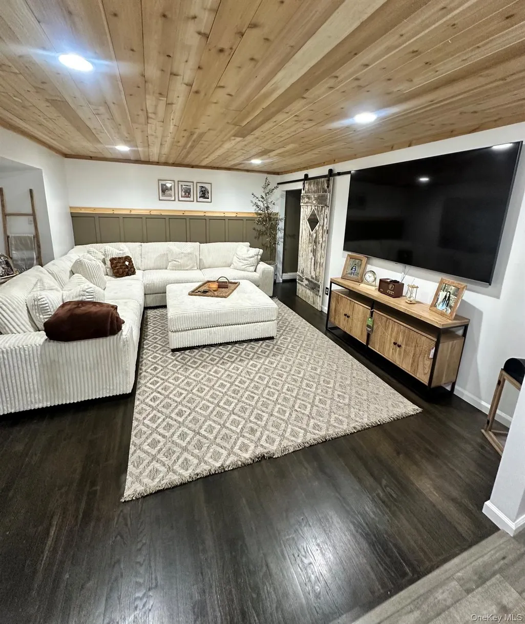
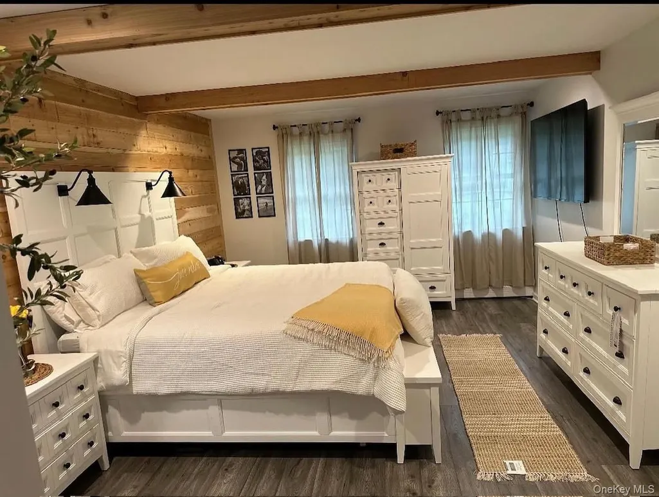
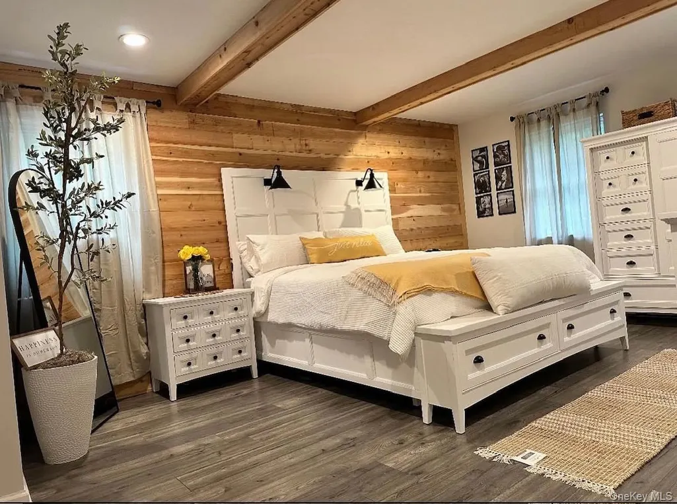


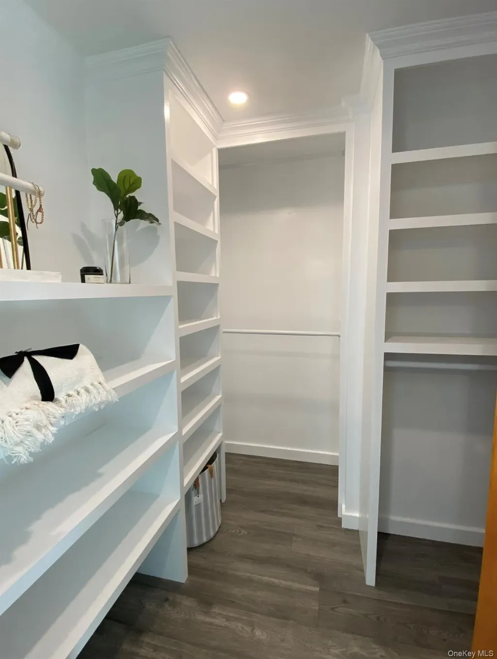
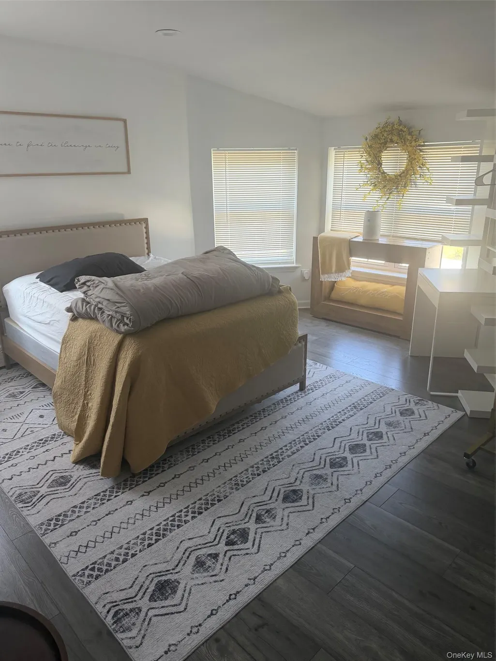
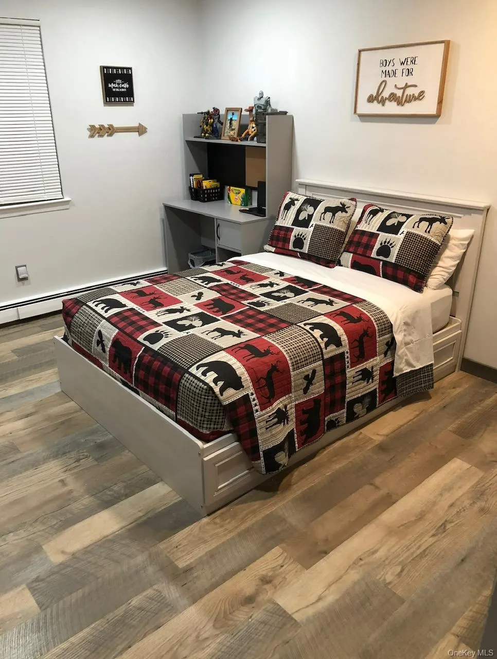

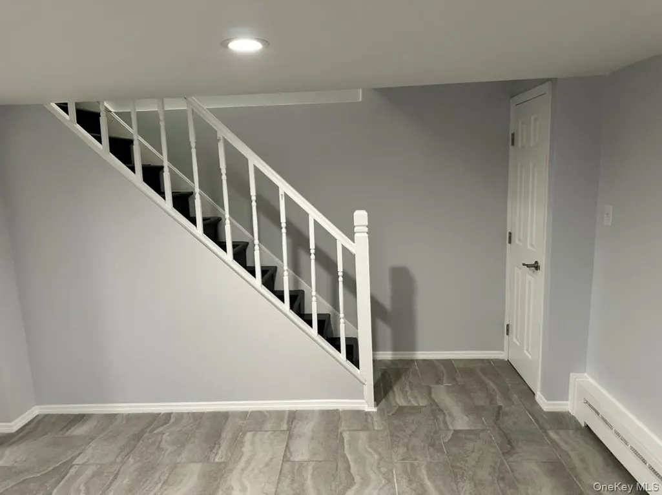
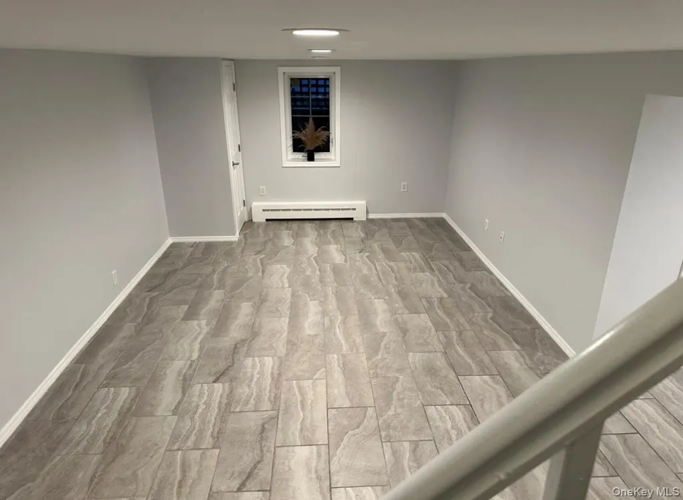
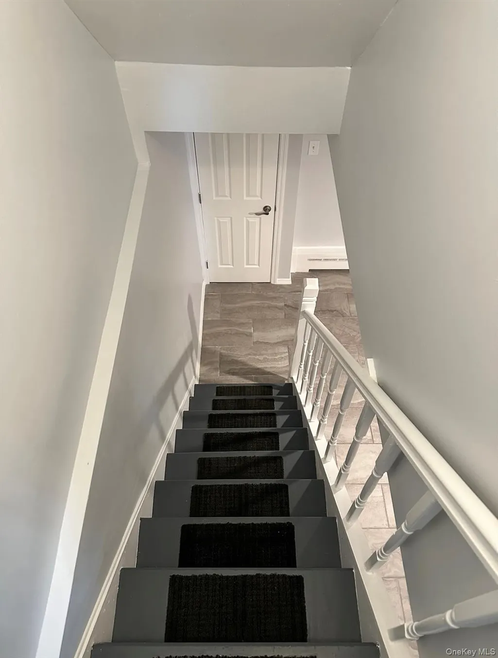
Beautiful, well maintained home on a lovely corner lot. Spacious master with walk in closet and en suite. 3 Additional bedrooms and bath. Full, finished walk out basement. Perfect for mother daughter with proper permits.
| Elementary School | Middle School | High School |
|---|---|---|
| Ridge Elementary School | Longwood Junior High School | Longwood High School |
| Price History | |
|---|---|
| 8/4/2026 | Listed $795,000 |
General Features
| Sewer | Cesspool |
|---|---|
| Heating | Oil |
| Cooling | Wall/Window Unit(s) |
| Utilities | Cable Available,Electricity Connected,Trash Collection Public,Water Connected |
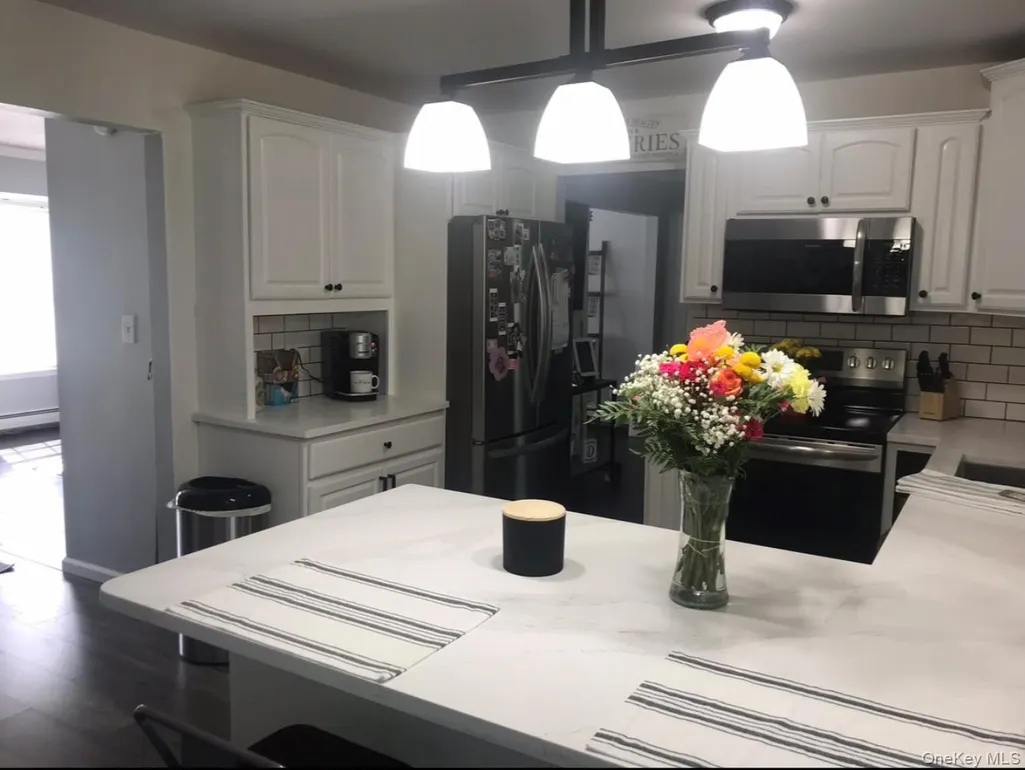
| Appliances | Dishwasher,Dryer,Electric Cooktop,Electric Oven,Microwave,Oven,Range,Refrigerator,Washer |
| Garage Spaces | 1 |
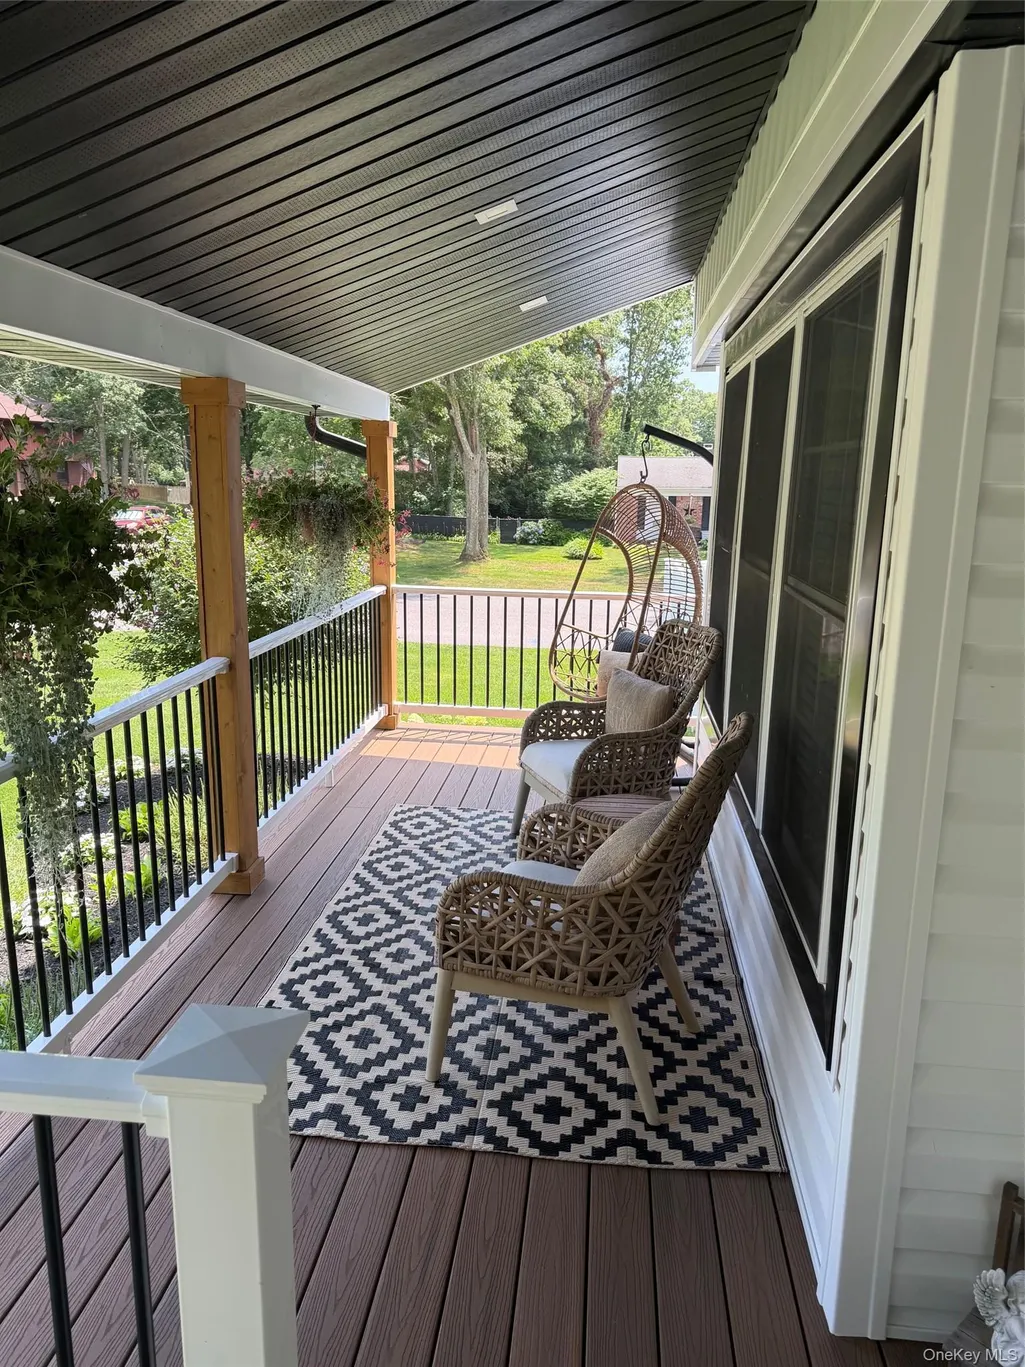
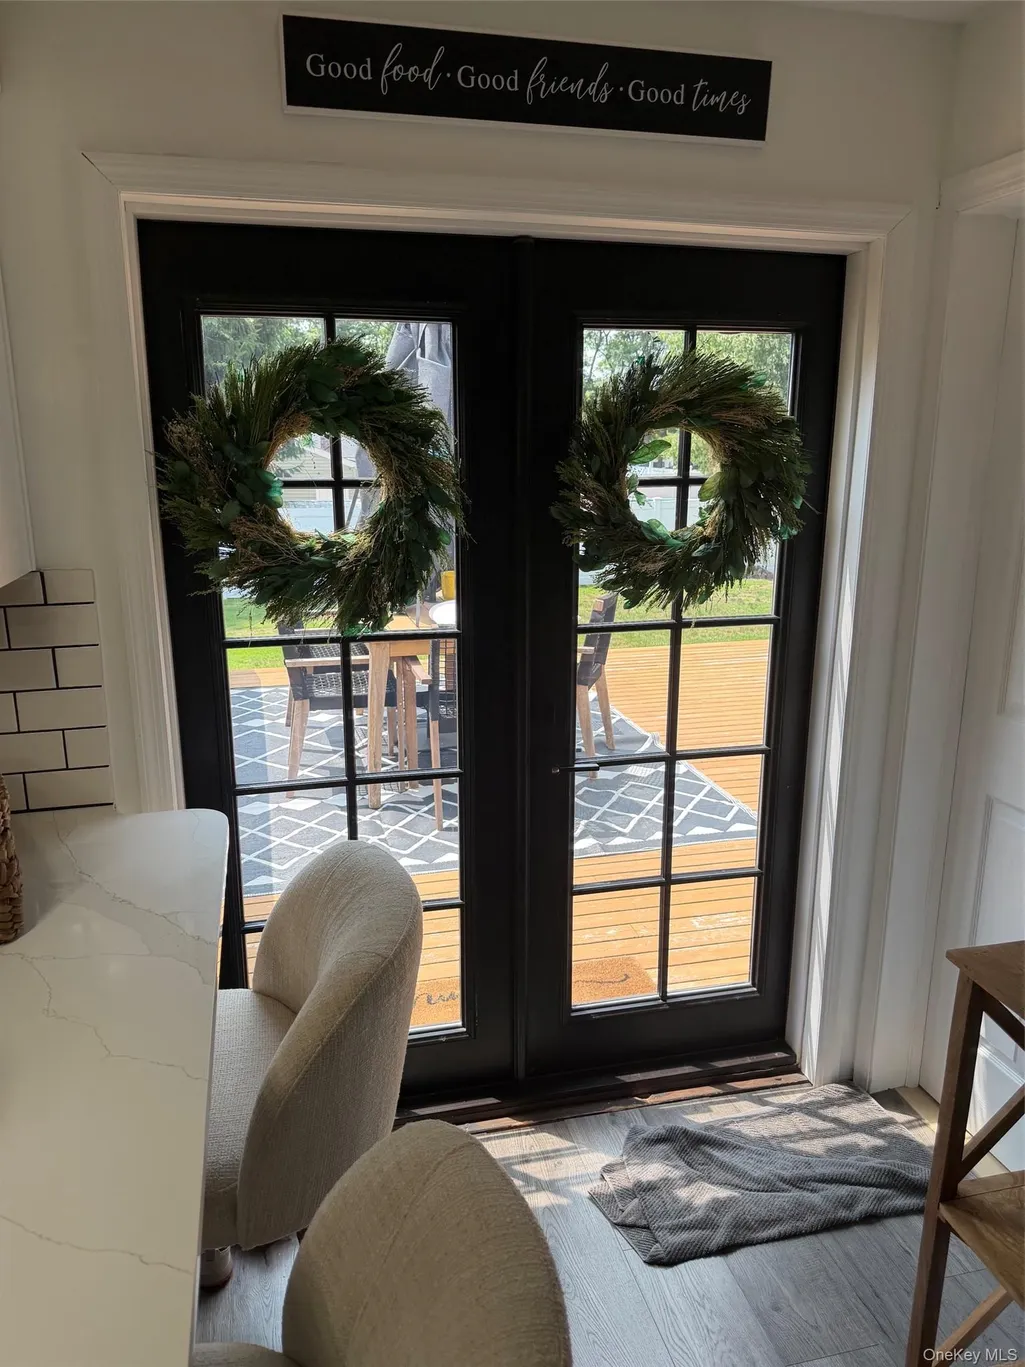
| Patio/Porch Features | Deck,Porch |
| Architectural Style | Colonial |
| Construction Materials | Frame,Vinyl Siding |
| Year Built | 1977 |
| Property Subtype | Single Family Residence |
| Tax Year | 2026 |
| Parcel Number | 002103523 |
| County | Suffolk County |
| Property Type | Residential |
| HOA | No |
| Subdivision Name | Ashford Estates |
| Garage Y/N | Yes |
| Total Rooms | 8 |
| Full Baths | 3 |
| Directions | Longwood Road to Wading River Hollow Rd to Rolling Hills Dr,Corner of Rolling Hills Dr and Ashford Dr. |
| High School | Longwood High School |
| City | Brookhaven |
| Senior Community Y/N | No |
| High School District | Longwood |
| Carport Y/N | No |
| Elementary School | Ridge Elementary School |
| Property Attached Y/N | No |
| Tax Annual Amount | 13330 |
| Middle/Junior High School | Longwood Junior High School |
| Additional Parcels Y/N | No |
| Building Area Units | Square Feet |
| Standard Status | Active |
| Middle/Junior School District | Longwood |
| Elementary School District | Longwood |
| Tax Lot | 200 |
| PostalCity | Ridge |
| AttributionContact | 516-330-6000 |
| Listing Appliances | Dishwasher, Dryer, Electric Cooktop, Electric Oven, Microwave, Oven, Range, Refrigerator, Washer |
Interior Features
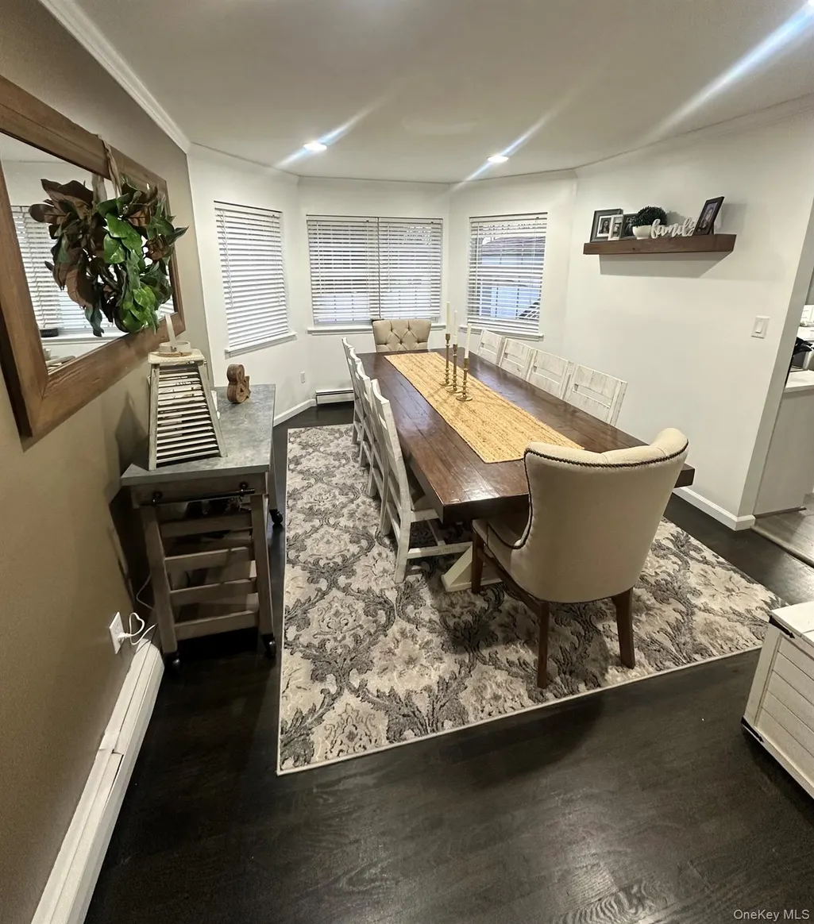
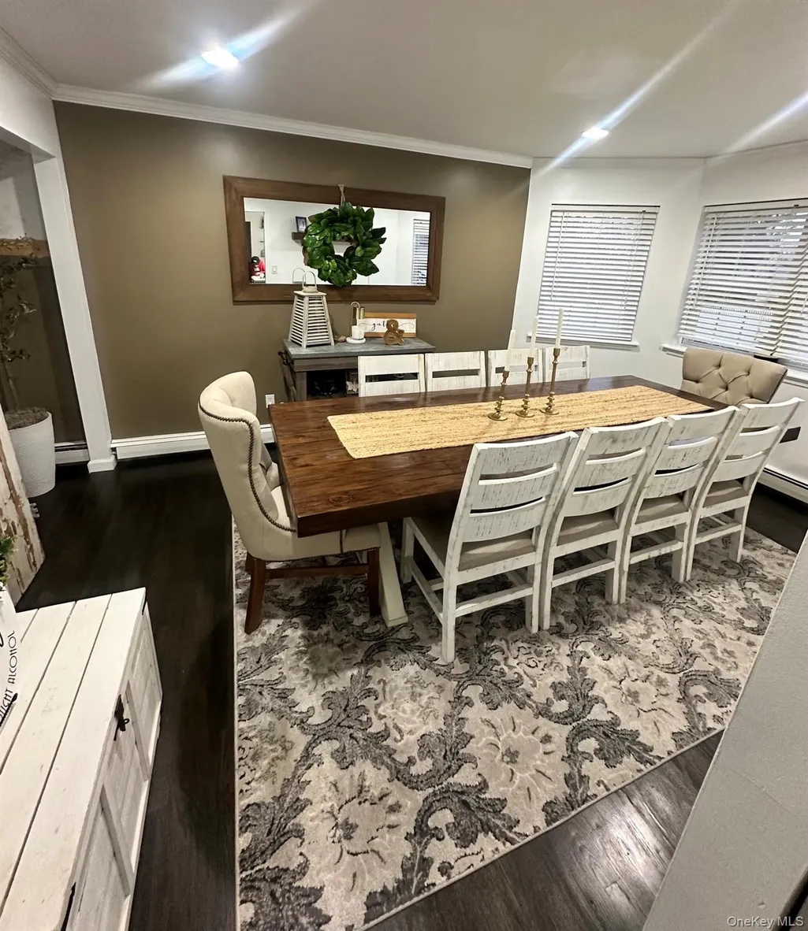
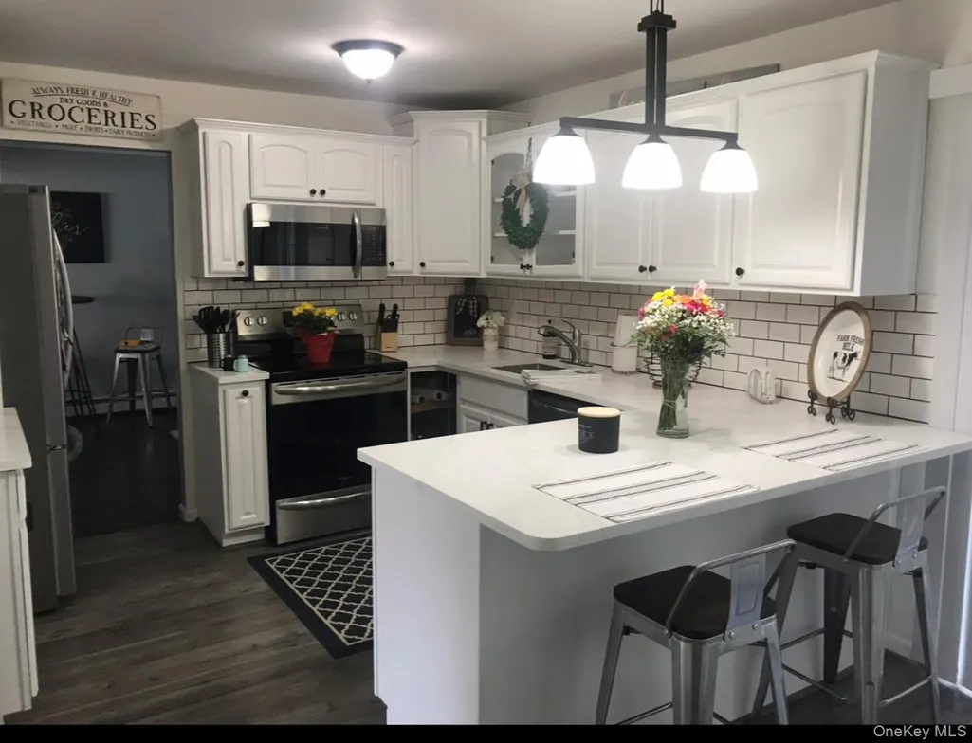
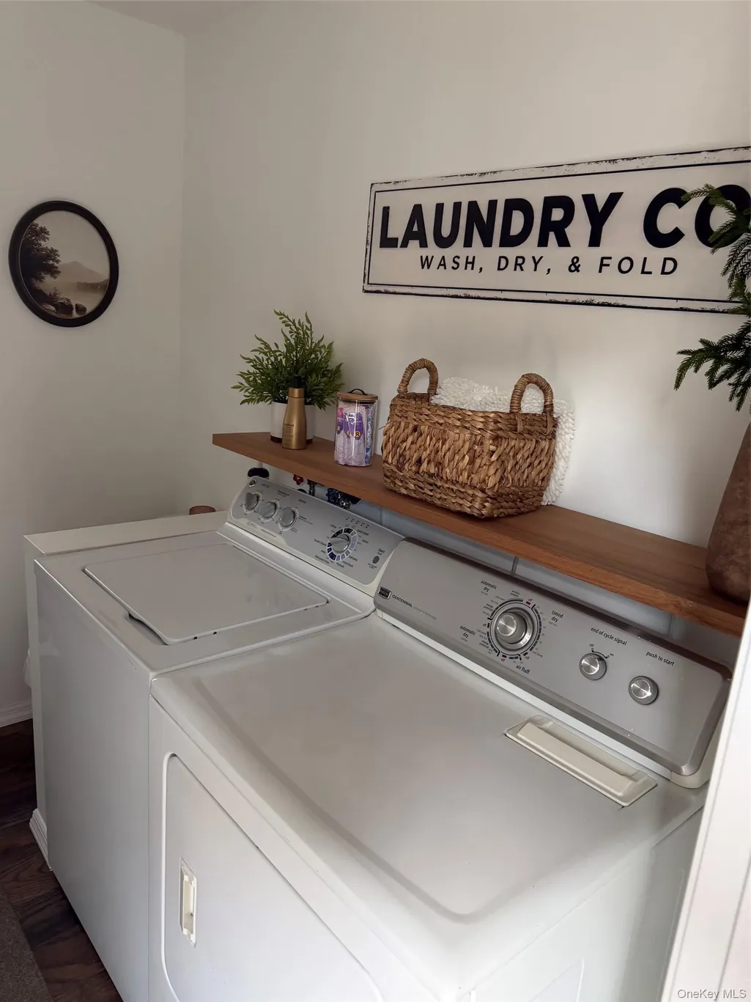
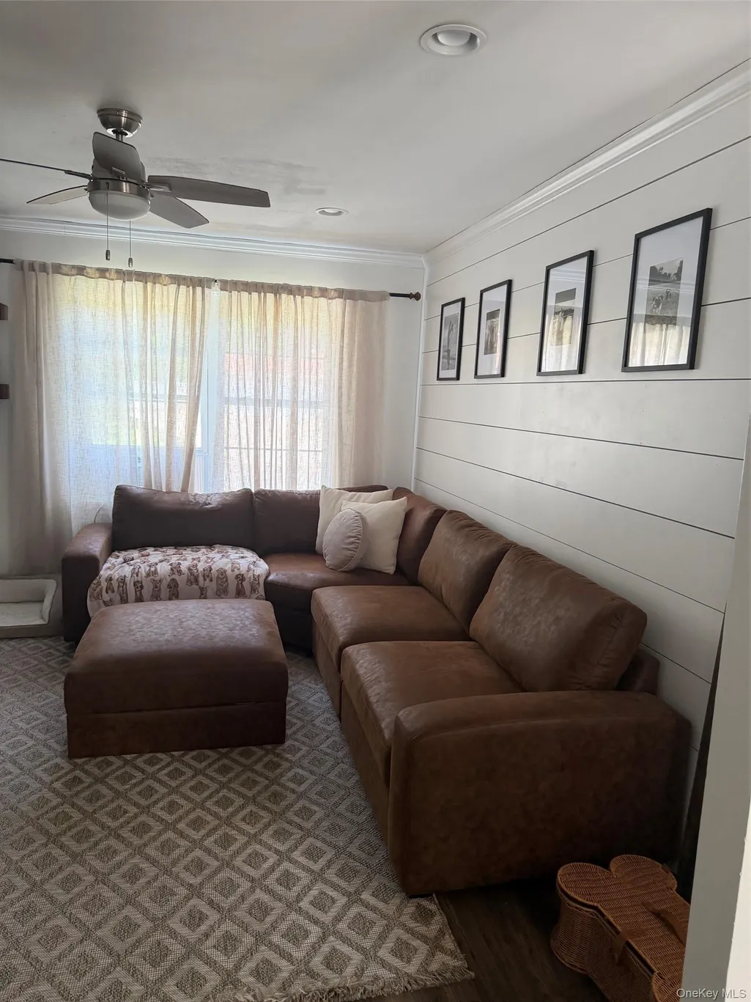
| Interior Amenities | Breakfast Bar,Crown Molding,Eat-in Kitchen,Open Kitchen,Recessed Lighting,Stone Counters,Washer/Dryer Hookup |
|---|---|
| Basement | Finished,Full,Walk-Out Access |
| Flooring | Laminate,Wood |
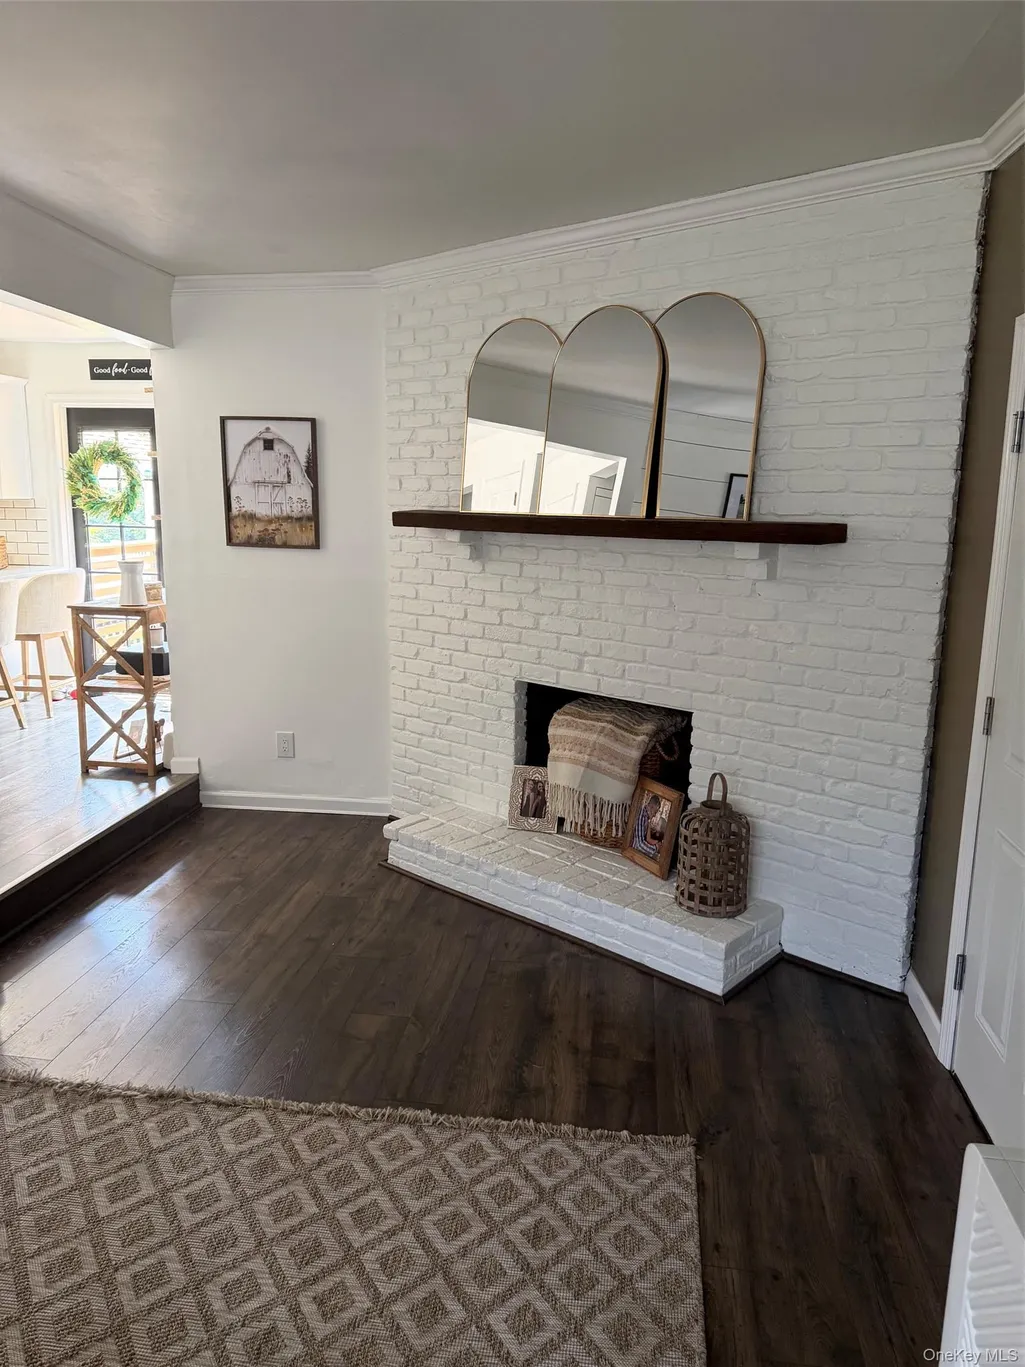
| Total Fireplaces | 1 |
| Basement Features | Finished, Full, Walk-Out Access |
| Basement (Y/N) | Yes |
| Fireplace Y/N | Yes |
| Half Baths | 1 |
| Total Bedrooms | 4 |
| Eat-in Kitchen | Yes |
| Total Baths | 4 |
| General Features | Breakfast Bar,Crown Molding,Eat-in Kitchen,Open Kitchen,Recessed Lighting,Stone Counters,Washer/Dryer Hookup |
Exterior Features
| Parking Features | Private |
|---|---|
| Water Source | Public |
| Parking Features | Private |
| Waterfront Y/N | No |
| Horse Y/N | No |
Amenities
- Foreclosure
- Views
- Short Sale
- New Construction
- Adult 55+
- Lease To Own
- No HOA Fees
- Furnished
- Primary On Main
- Air Conditioning
- Seller Finance
- Green
- Fixer Upper
- Horse
- Golf
- Fireplace
- Deck
- Garage
- Basement
- Pool
Property vs Single Family Average in 11961
Price
Taxes
Year Built
Visits

 All Data is Copyright © 2026 BNYMLS Inc. All Rights Reserved. Information is deemed reliable, but not guaranteed and should be independently verified.
 Staten Island Board of REALTORS® (SIBOR)
All information deemed reliable but not guaranteed. All properties are subject to prior sale, change or withdrawal. Neither listing broker(s) or information provider(s) shall be responsible for any typographical errors, misinformation, misprints and shall be held totally harmless. Listing(s) information is provided for consumer's personal, non-commercial use and may not be used for any purpose other than to identify prospective properties consumers may
Staten Island Board of REALTORS® (SIBOR)
All information deemed reliable but not guaranteed. All properties are subject to prior sale, change or withdrawal. Neither listing broker(s) or information provider(s) shall be responsible for any typographical errors, misinformation, misprints and shall be held totally harmless. Listing(s) information is provided for consumer's personal, non-commercial use and may not be used for any purpose other than to identify prospective properties consumers may
 OneKey® MLS required Copyright, Source of Data and Disclaimer for IDX display
Information Copyright 2026, OneKey® MLS. All Rights Reserved.
The source of the displayed data is either the property owner or public record provided by non-governmental third parties. It is believed to be reliable but not guaranteed. This information is provided exclusively for consumers' personal, non-commercial use.
The data relating to real estate for sale on this website comes in part from the
OneKey® MLS required Copyright, Source of Data and Disclaimer for IDX display
Information Copyright 2026, OneKey® MLS. All Rights Reserved.
The source of the displayed data is either the property owner or public record provided by non-governmental third parties. It is believed to be reliable but not guaranteed. This information is provided exclusively for consumers' personal, non-commercial use.
The data relating to real estate for sale on this website comes in part from the
